Two Walls on One Slope, and Only One of Them Ours
On Mill Creek Court, a short drive from Murphey Candler Park, the side yard drops from the driveway to a neighbor's paved lane in two steps. At the top, our client's cross-tie wall held up the edge of the driveway and the strip beside the house. Lower down, the neighbor had a cross-tie wall of their own. The upper wall had reached the end of its life and was dragging down the look of the home from the street. Replacing it meant a full cross-tie wall replacement with engineered block, built without disturbing the wall below.
- An Old Wall That Was Done: The upper cross ties had worn out, and patching them would only have bought a little time.
- A Neighbor's Wall in the Way: The lower cross-tie wall wasn't part of the job, so nothing we did could undermine it, crowd it, or bury it.
- A Plain Side Yard: The homeowner also wanted a better first impression, plus an easier way to get from the driveway to the back gate.
The Mill Creek Court Wall in Numbers
- New Wall: About 79 linear feet of Rockwood block in Harvest Blend, 5 feet tall at its highest point.
- Cross Ties Out: The existing cross-tie wall was removed and replaced with the modular block wall.
- Inside the Build: Geogrid, footing drainage, #57 stone, and filter fabric, to the engineer's design.
- Engineering & Permit: Stamped drawings and structural calculations, plan revisions during review, and a City of Brookhaven permit.
- Side Walkway: A new concrete walkway from the corner of the house to the existing wood fence gate, with #57 stone over filter fabric on both sides.
Engineered Cross-Tie Wall Replacement in Brookhaven, GA
Most of this job happened before a single block was set. The engineering and the City of Brookhaven permit had strict requirements, mostly because of the neighbor's wall just downhill, and the review ran longer than usual while the plan was revised. We also knew a gas line ran somewhere near the house. We called in a GA 811 locate, and it took three requests before the line was finally flagged. Nobody dug until it was. You can see a yellow flag beside the foundation in the excavation photos.
We staked a silt fence along the slope above the neighbor's cross ties and pulled out the old wall. The footing trench went in along the edge of the concrete driveway and then turned the corner beside the house. Every wall's footing needs protecting, but this one needed extra care: there was little room in front of it, and the slope and the neighbor's wall below left no margin for loose ground. The buried base course went in first, then the courses above it. Biaxial geogrid ran back into the embankment between courses, and a perforated drain pipe at the footing leaves through the wall face so water behind the wall can drain out by gravity.
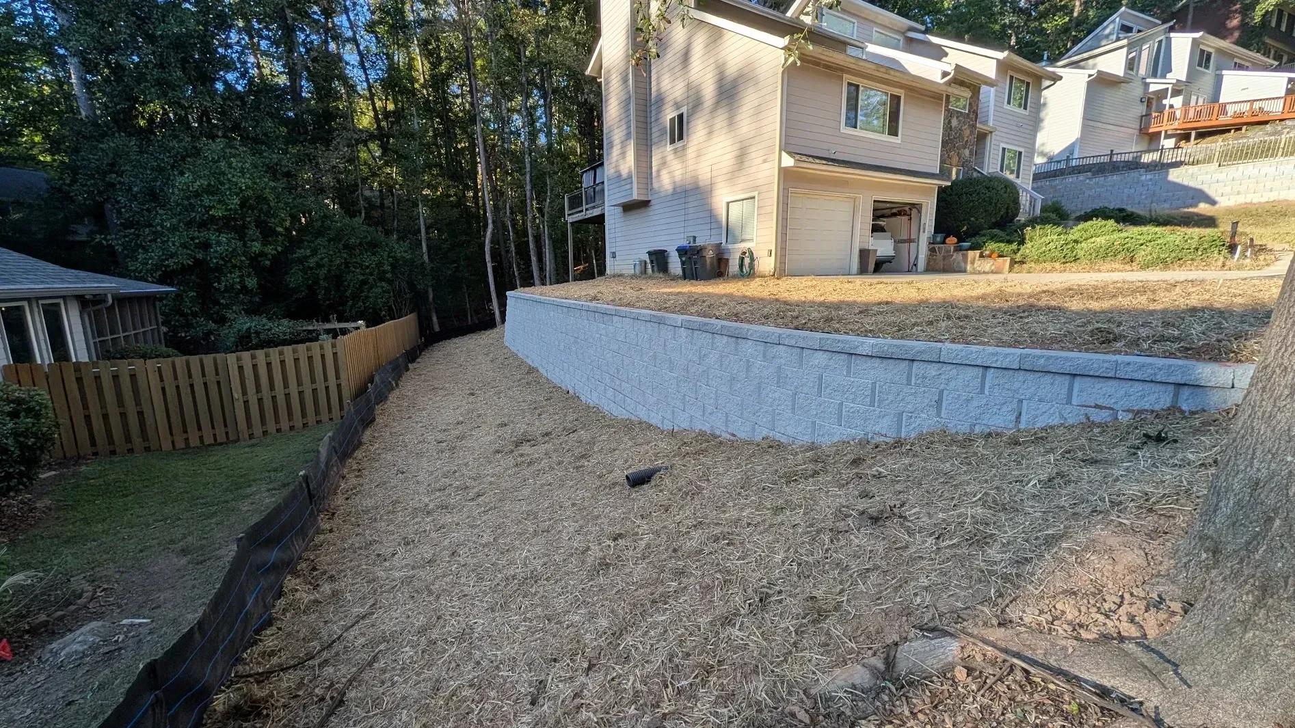
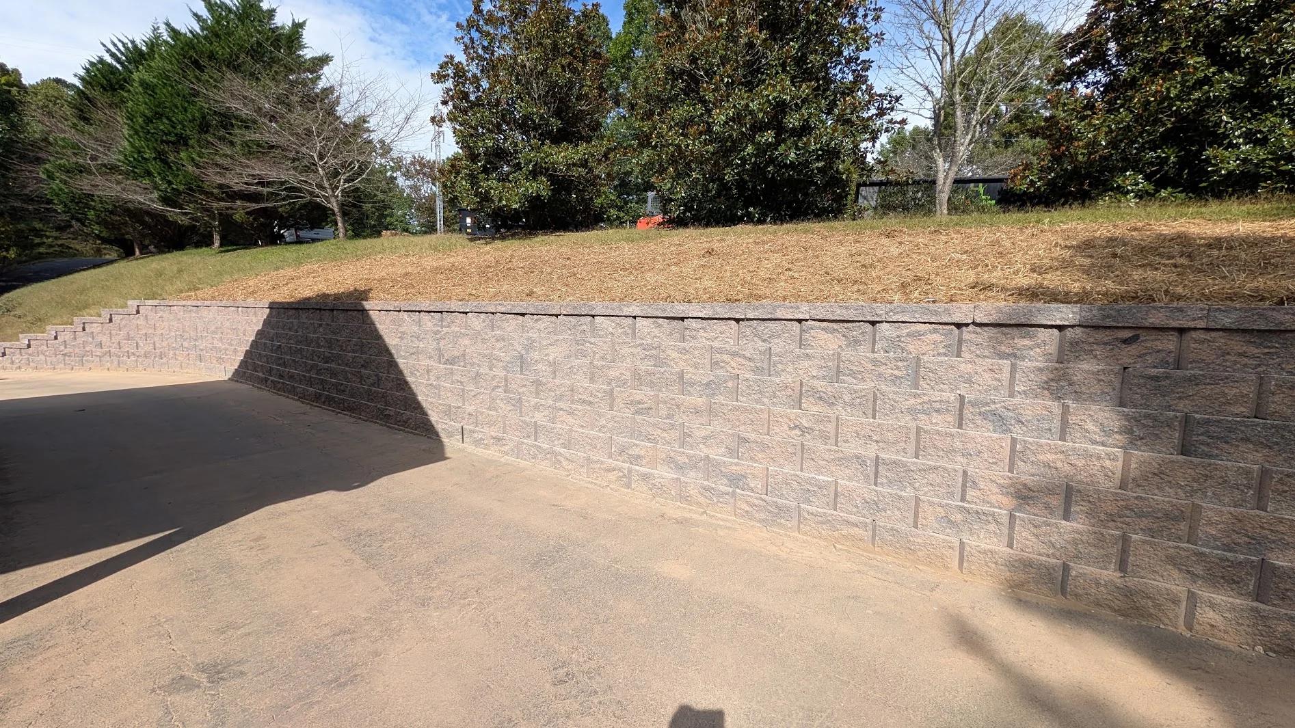
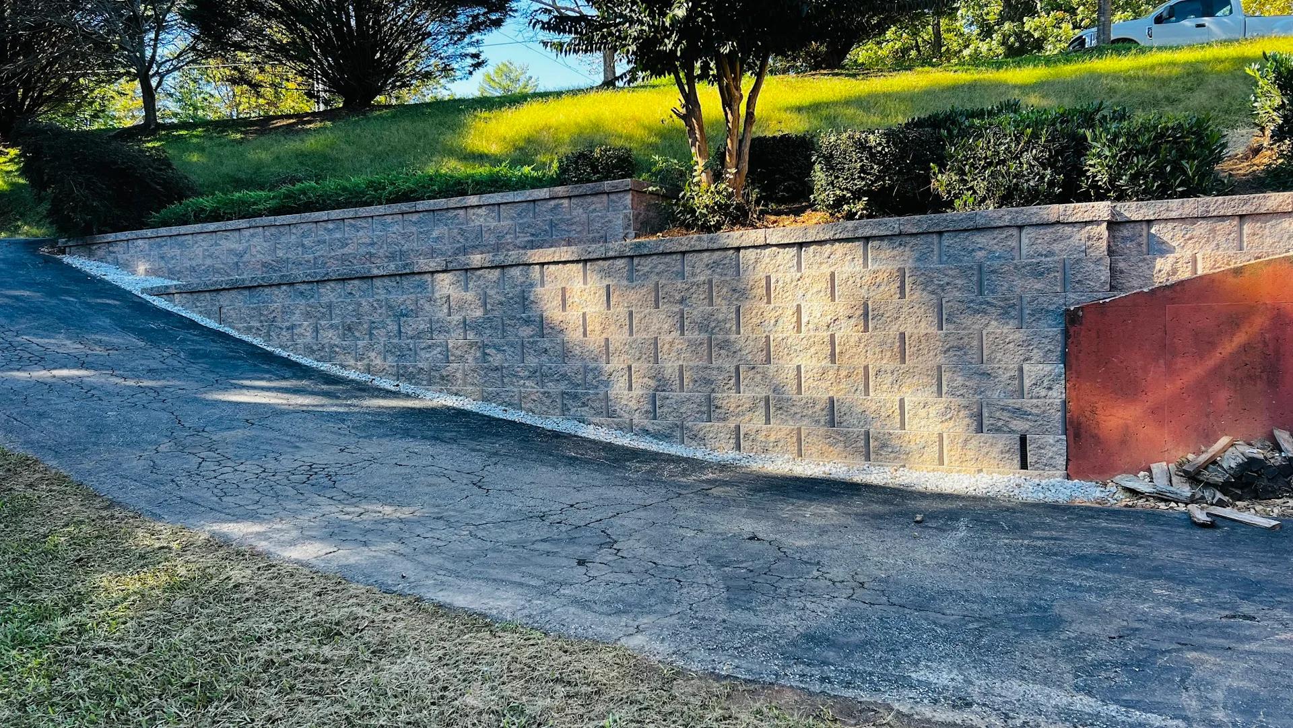
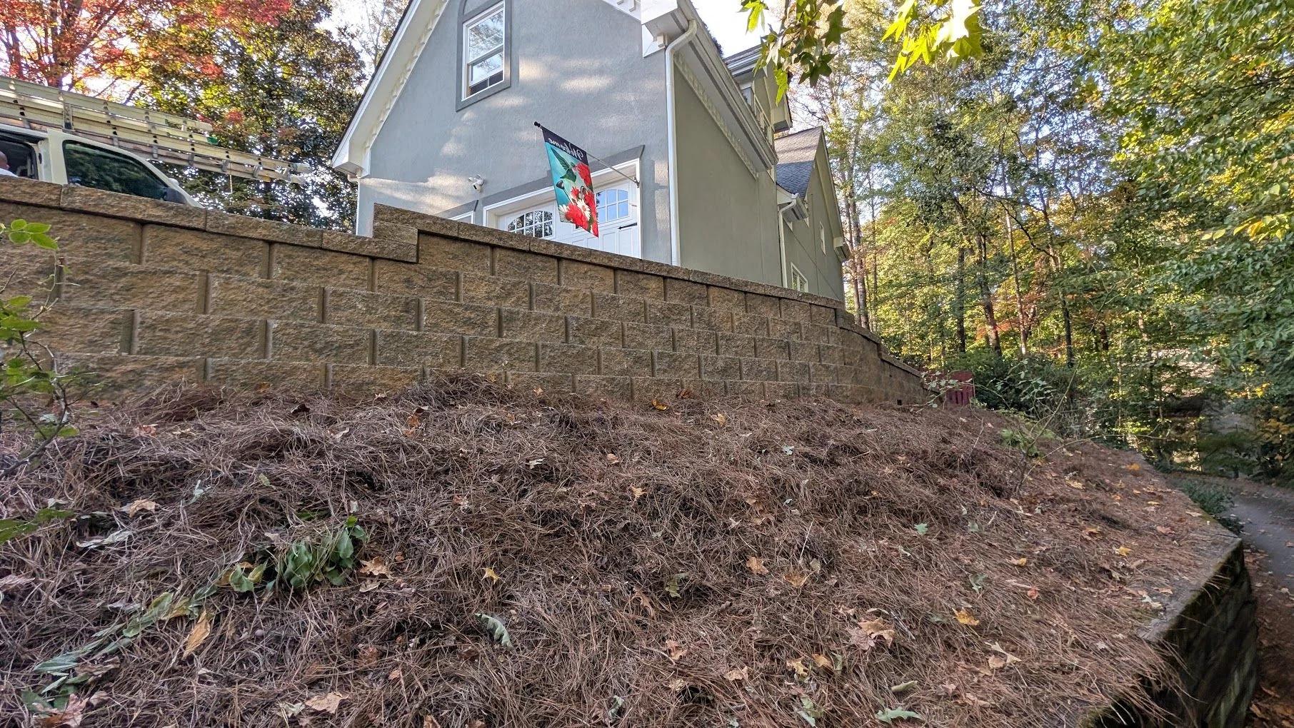
The upper end finishes in a stepped return along the driveway, with the caps dropping in short runs toward the street. The back end turns the corner by the house, where the new walkway now runs along the top of the wall. As retaining wall contractors working in Brookhaven, we planned for the neighbor's wall below as carefully as the one we were building.
A Side Walkway on Top of the New Wall
With the new wall holding the side yard flat, the strip beside the house could finally become a real path. We added a side yard walkway along the top of the retaining wall, starting at the corner of the house and ending at the existing wood fence gate. Filter fabric went down on both sides of the walkway and was covered with #57 stone. That gives runoff from the roof and the wall caps a place to soak in instead of washing across the concrete or pooling against the foundation.
Project Gallery
The Finished Harvest Blend Wall
The new wall runs the full length of the side yard, with its caps stepping down along the driveway and turning the corner by the house. A couple of frames also show the neighbor's lower cross ties, still standing just as we found them.
Trench, Grid, and Drain Stone
Here's what went into the wall before it was backfilled: the footing trench along the driveway, geogrid between courses, and the drain outlet through the face. You can also see the filter fabric lining the cut and the #57 stone packed into the block cores.
From the Driveway to the Gate
The walkway runs from the driveway, past the utility meters, to the fence gate, with gravel borders on both sides.
When Your Wall Sits Above Someone Else's
If your retaining wall sits uphill of a neighbor's, replacing it is as much about protecting their wall as building yours. Expect a stricter engineering review, a longer permit timeline, and a crew that works from the top down. That care is what lets both walls keep doing their job for years.