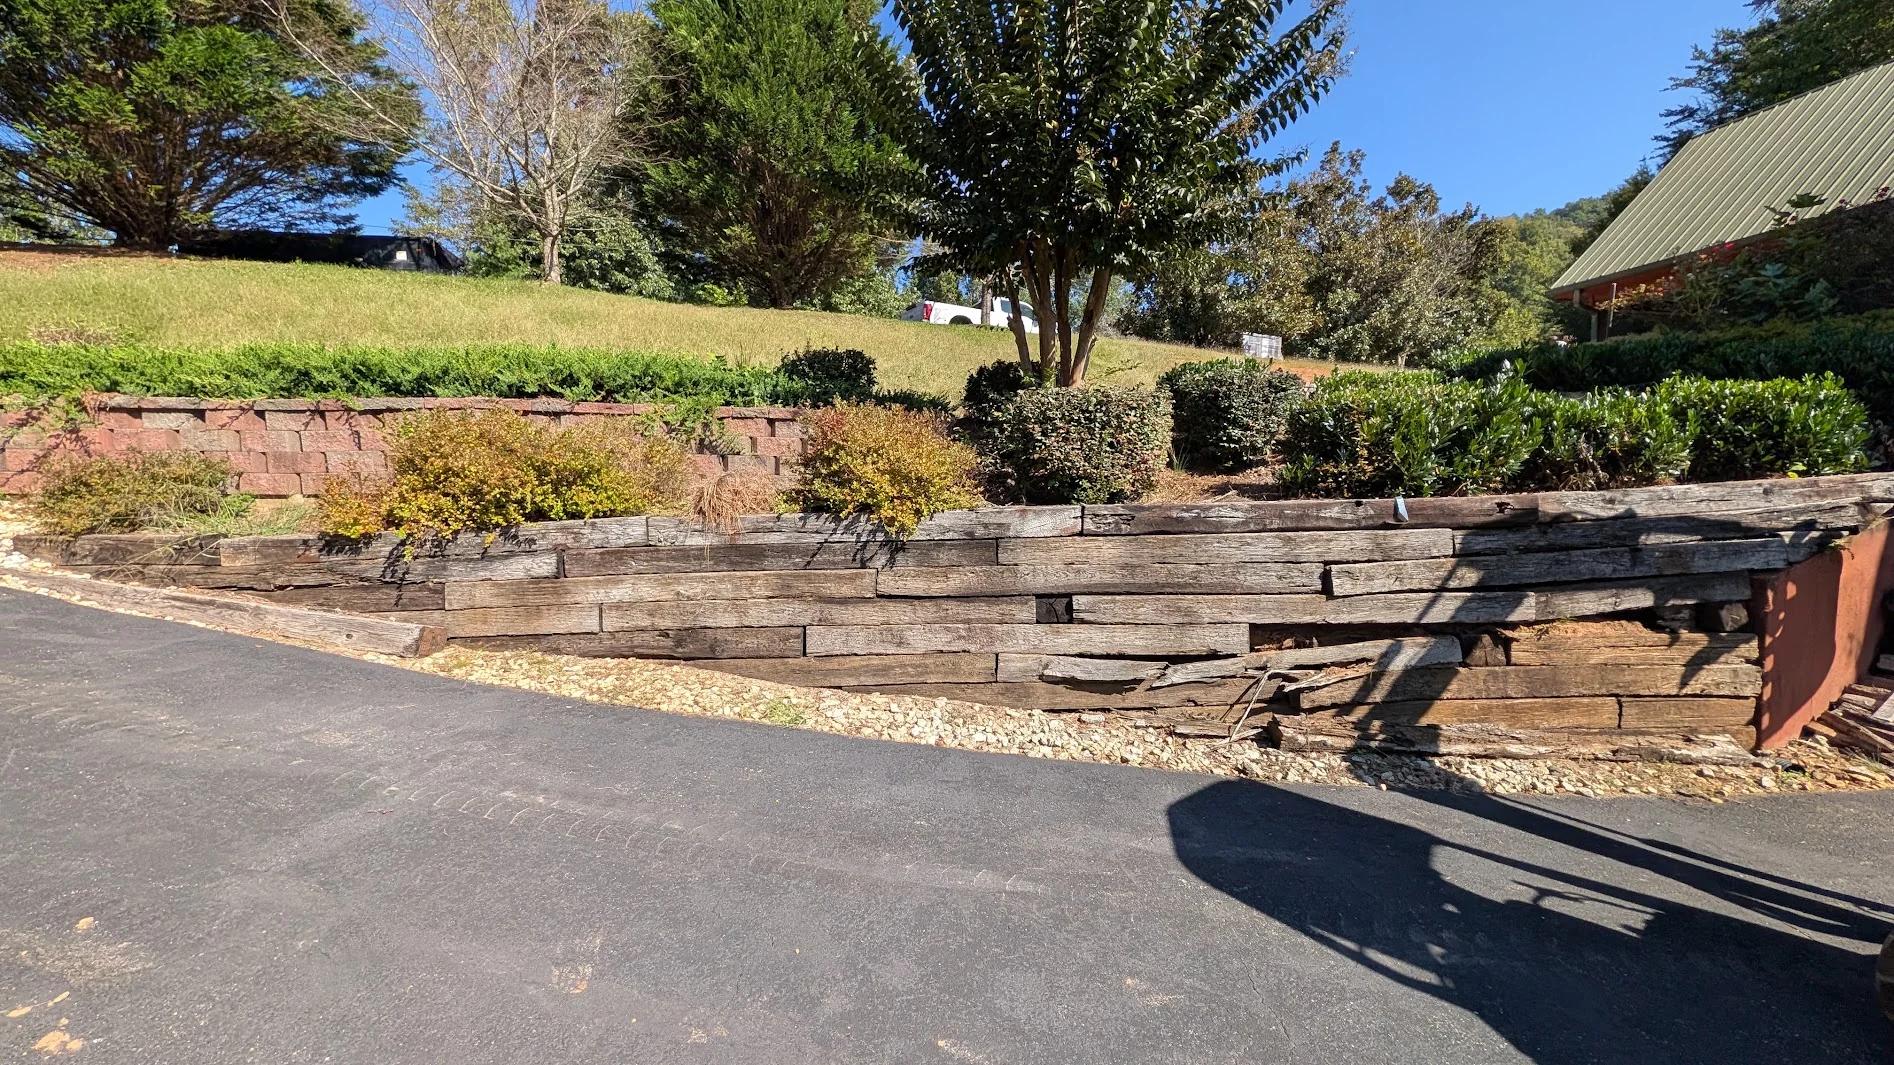
Timbers Cut to Fit Over a Concrete Wall
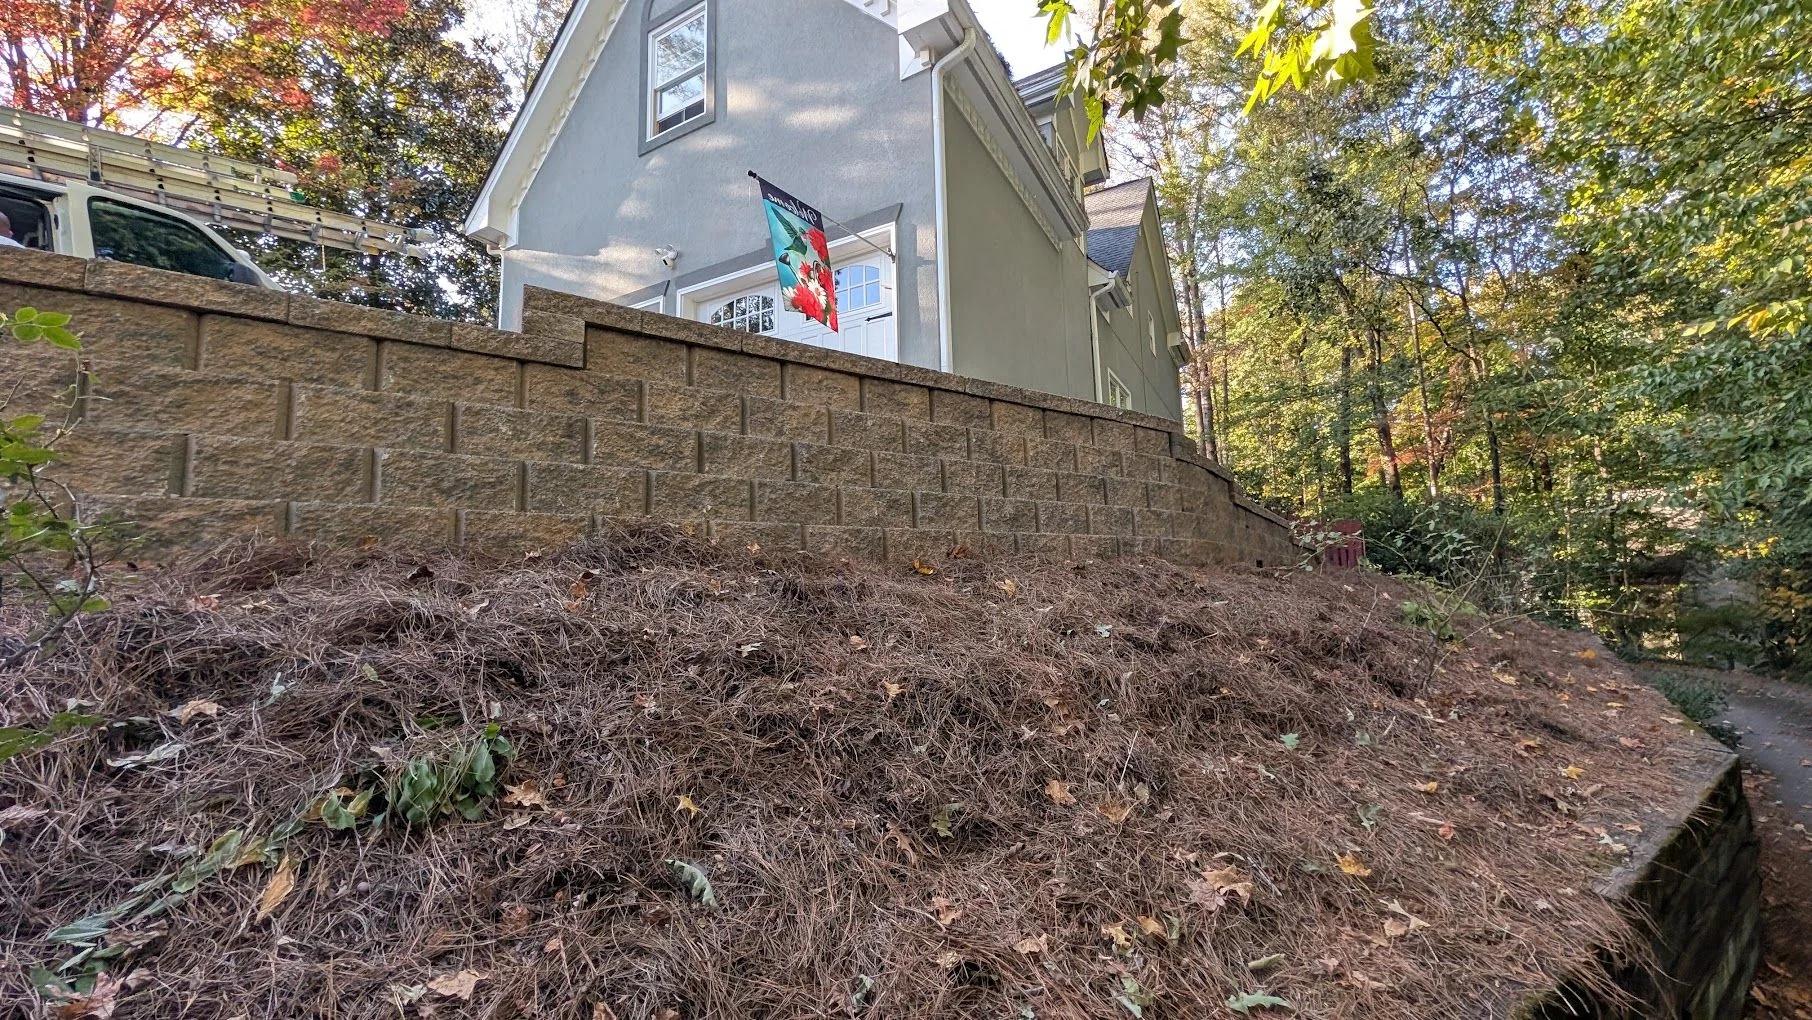
Down near the garage on Mountainside Dr, the driveway was lined by two worn-out walls stacked one above the other: sagging cross ties along the asphalt and an older red block wall holding the bed above them. Where the timbers met an existing concrete wall by the house, someone had cut them into odd wedges and stacked them on top of the concrete to cover the gap. The fix was a full tiered retaining wall installation, two new walls built separately, at a home within easy reach of the Black Rock Lake Trail, the Blue Ridge Overlook, and the Beegum Gap Trailhead up to Rabun Bald.
- Two Walls, Two Problems: Rotting ties on the bottom and a tired block wall on top, both holding the same slope.
- A Messy Connection: The odd-shaped timbers over the concrete wall left the upper corner looking a mess.
- Built for an Absent Owner: With the homeowner in Florida, progress photos and regular calls, texts, and emails stood in for site visits.
The Two Tiers at a Glance
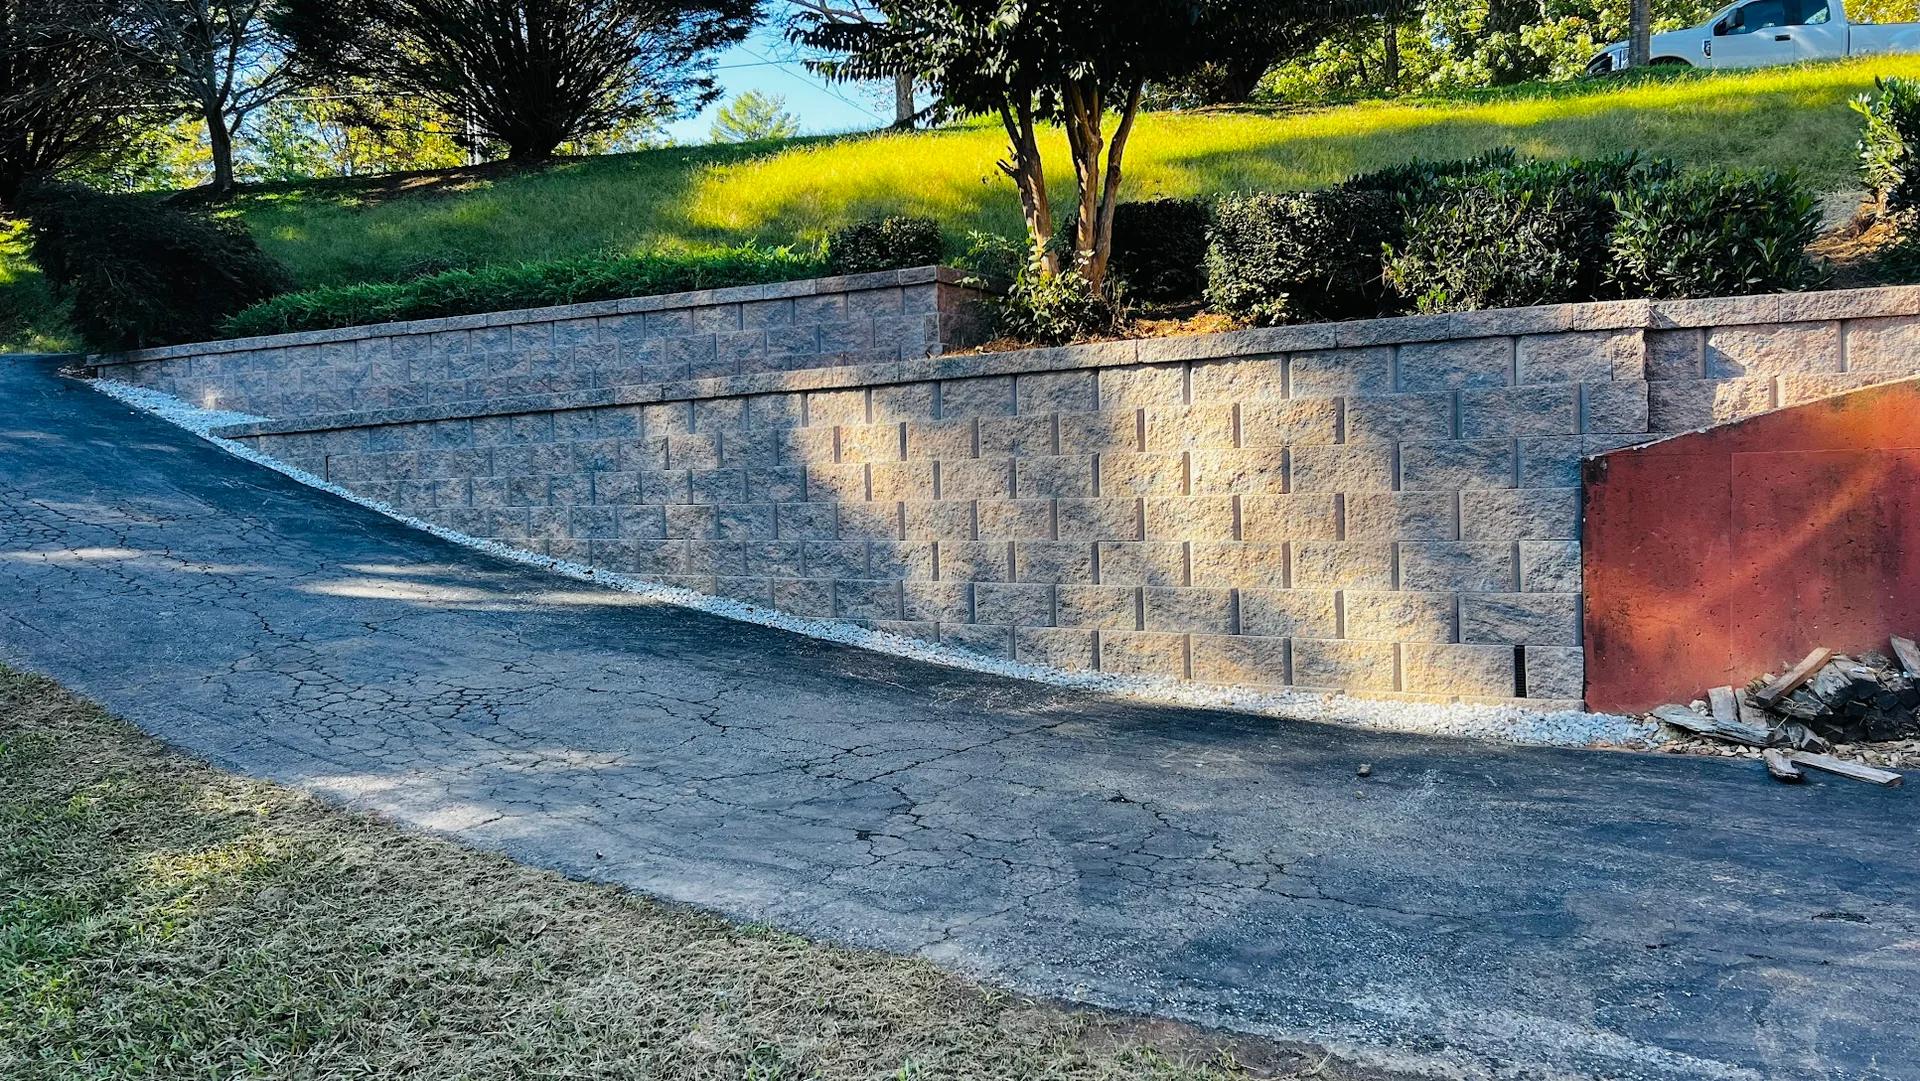
- Lower Driveway Tier: About 35 linear feet and 5 feet tall at its highest point, replacing the old cross tie wall.
- Realigned Far End: At the end farthest from the home, the new lower tier sits closer against the edge of the driveway.
- Upper Tier Above the Bed: About 30 linear feet and 3 feet tall at its highest point, replacing the existing block wall.
- Matching Block: Both tiers in Rockwood Harvest Blend, the same block used on the carport wall up the hill.
- Inside Each Wall: Geogrid, footing drainage, #57 stone, and non-woven geotextile behind both tiers.
Building Tiered Retaining Walls in Rabun Gap, GA
The lower tier came first. Pulling the cross ties exposed a red clay bank full of old roots, with the red block wall still sitting above it and the garage door just a few feet away. The crew shoveled and raked #57 stone into the trench to form a compacted footing, while the mini excavator worked from the driveway. The base course went down in a curve that follows the asphalt toward the house, and perforated drain pipe was staged across the dirt, ready to run behind the block in its own bed of #57 stone.
With the bottom wall up, the old red block came out of the bed above and the upper tier got a trench and footing of its own. That separation matters: these are two walls, not one tall wall with a step in it. Each tier was leveled block by block, backfilled with stone behind the courses, and tied back with geogrid. The junipers along the top of the slope stayed in place, and a mulched planting terrace now sits between the two walls.
At the far end, the new lower tier was pulled closer to the driveway edge, and white stone along the base keeps the transition from asphalt to block clean. Jobs this far from our home base are rare for our North Georgia retaining wall crews, and it was the combined size of these walls that made Rabun Gap work. The same visit included the 86-foot cross tie wall replacement beside the carport just up the drive.
Project Gallery
Both Tiers, Capped and Mulched
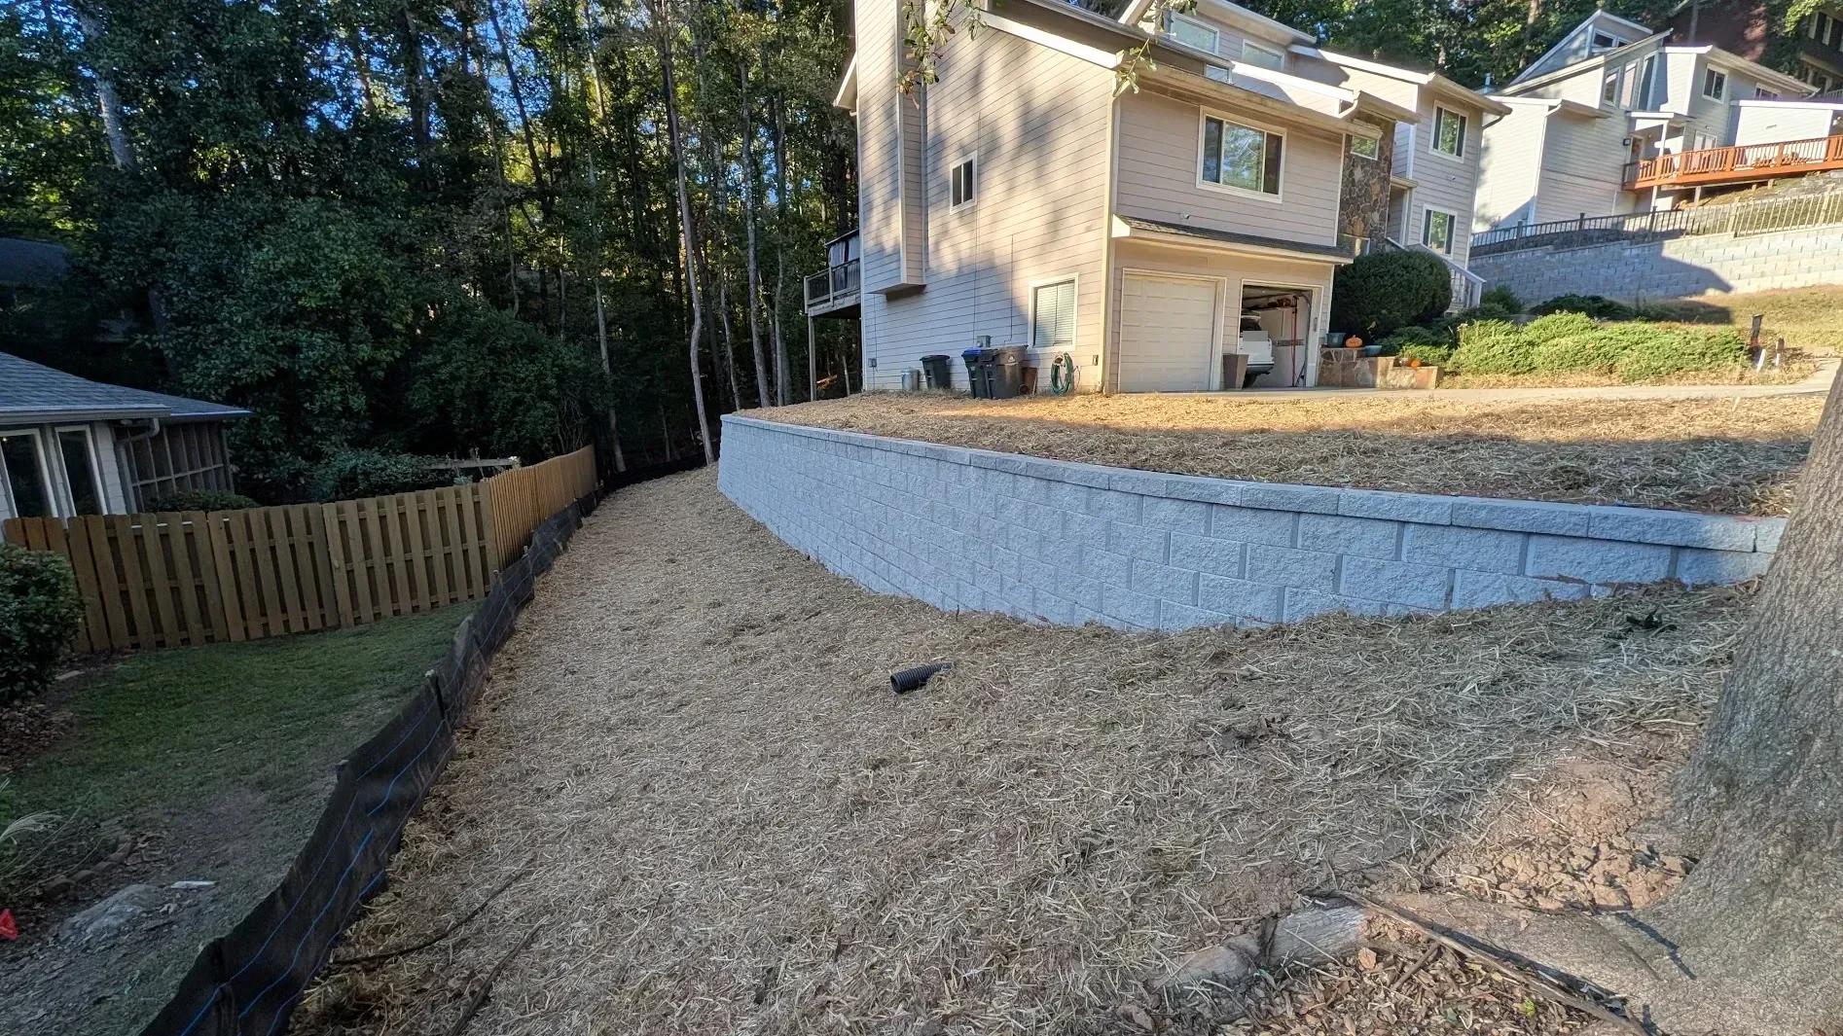
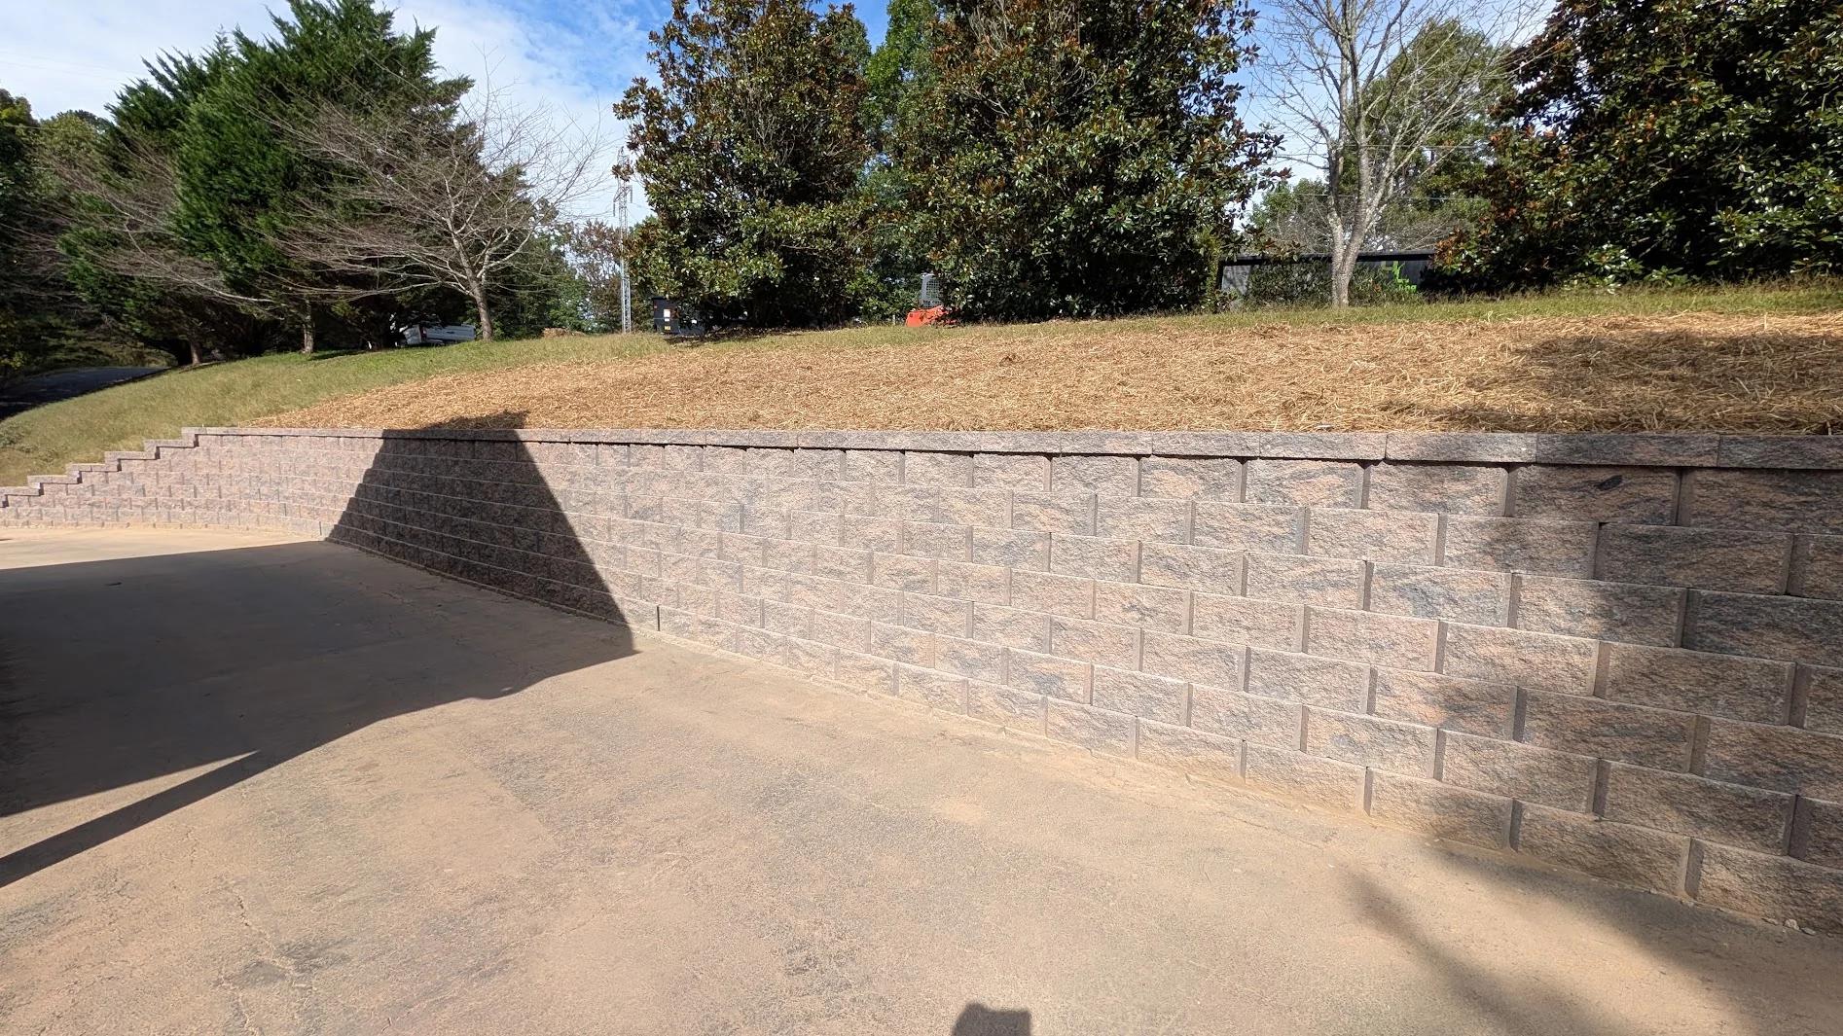
The two walls from several angles, including the long face along the driveway and the curve down toward the garage. From the garage end, the carport wall from the same project shows up the hill behind the straight upper tier.
Where Block Meets the Concrete
These are the close-up details at the concrete wall. The block courses step along its sloped top, the joints stay tight where the wall changes direction, and the cap runs as one clean line above the corner.
Two Footings, One Slope
Each tier started from its own stone footing. These photos show the lower base course with its drain pipe staged, the upper tier being leveled in its trench, and both walls rising with stone behind them.
The Timbers and Block We Removed
The driveway as we found it, with the cross tie wall below, the red block wall above, and the cut timbers piled on the concrete.
When a New Wall Has to Meet an Old One
The hardest part of most wall replacements isn't the long straight run. It's the spot where the new wall meets something that's staying, like a concrete wall, a stair, or a foundation. Building that connection properly, with its own footing and drainage, is what keeps the corner from washing out years later.