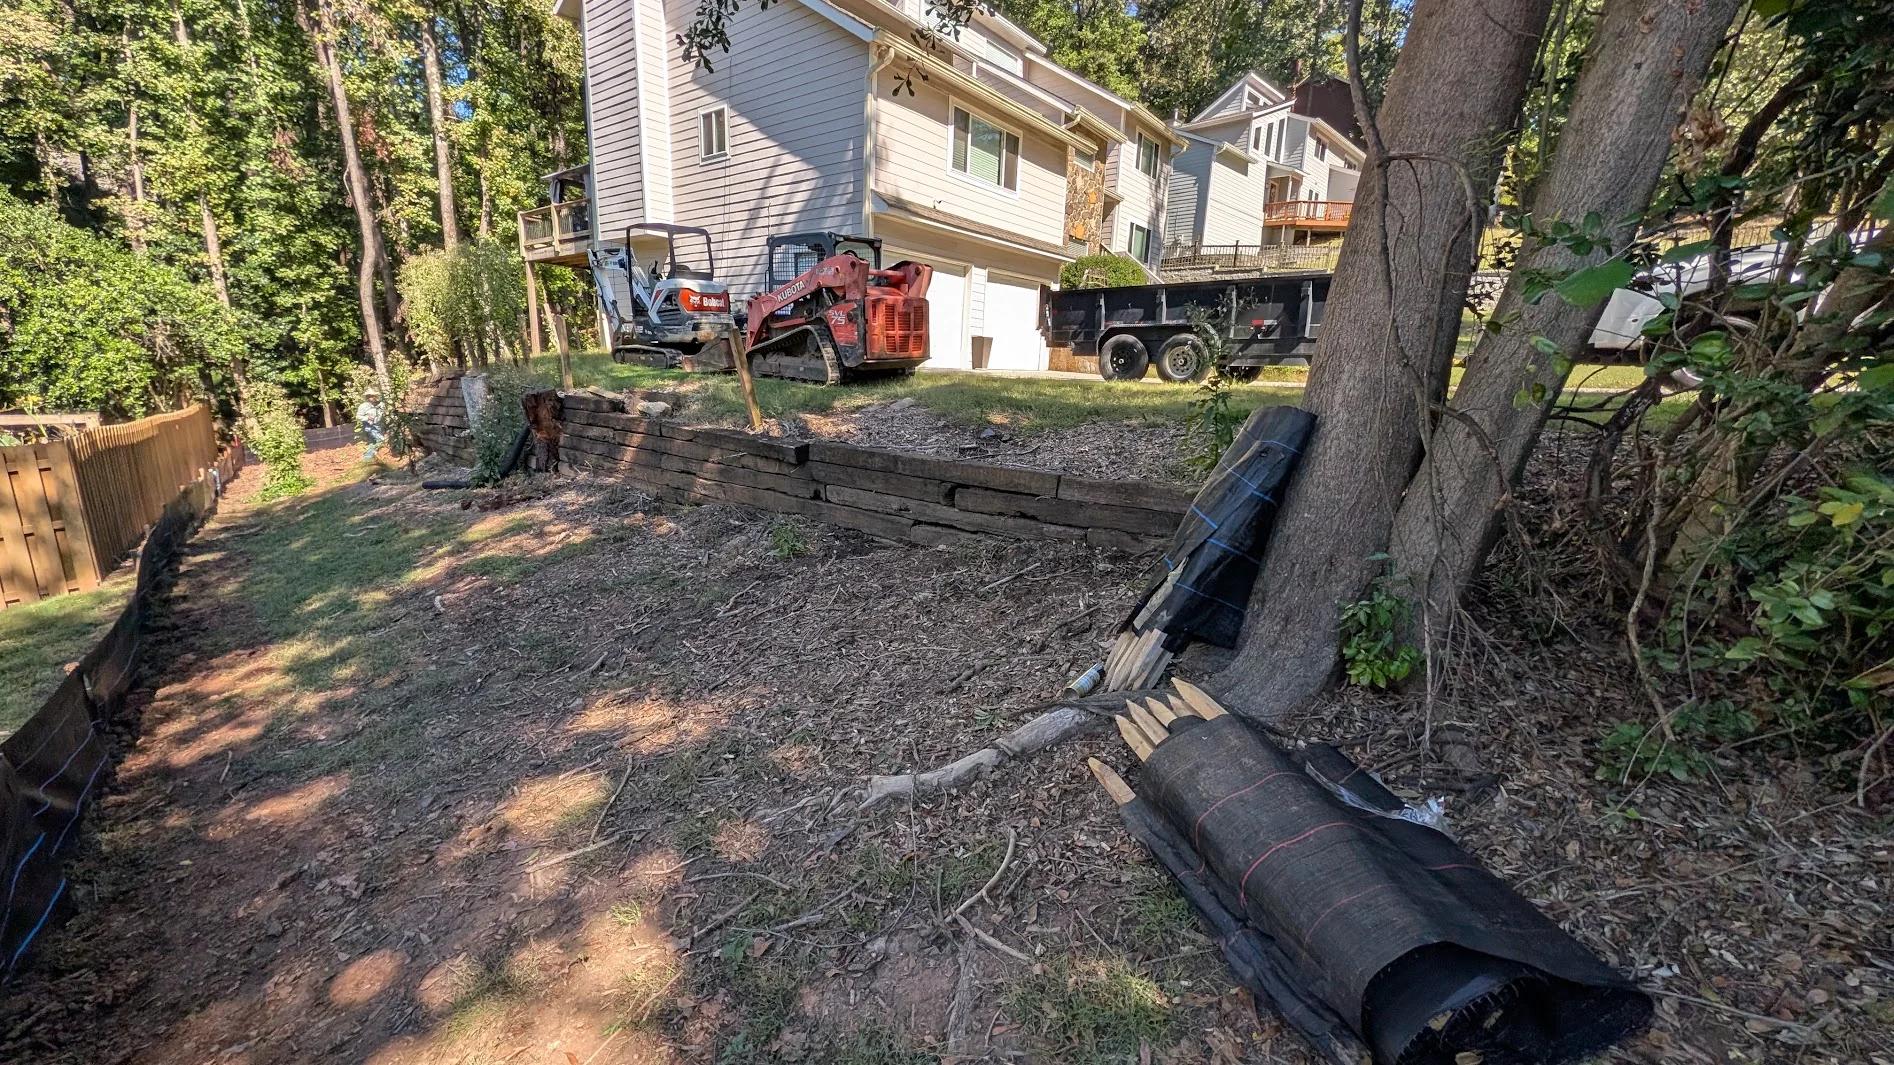
Trees Growing Out of the Wall on Branch Valley Dr
This side yard on Branch Valley Dr, a few minutes from Roswell Town Square and Old Mill Park, was held up by an old railroad tie wall that the trees had already claimed. Several tree trunks grew straight out of the timbers, and more trees crowded the bank behind them. You can't patch a wall like that, and you can't build a new one in the same spot until every tree, stump, and root is gone. The homeowner hired us for a full cross tie wall replacement with engineered block, and the hardest part happened before any digging: getting the permit.
- A Wall Taken Over by Roots: Trunks pushing through the ties and roots running all through the soil behind them.
- City Review Before Construction: Because trees had to come down, the City of Roswell arborist had to sign off before the permit was issued.
- Tall Enough to Need an Engineer: At up to 9 feet, the new wall was designed by a licensed engineer and built to stamped drawings.
Branch Valley Wall Specs
- Length & Height: Approximately 90 linear feet of new wall, 9 feet tall at its highest point.
- Block: Rockwood modular block units in Gray, with a continuous cap course.
- Tear-Out: The existing cross tie wall was demolished and hauled out.
- Stump & Root Removal: Trees in the work area removed, stumps ground very deep, and the root systems pulled.
- Reinforcement & Drainage: Geogrid, footing drainage, and #57 stone behind the block, with filter fabric behind the top courses.
- Downspout Drain Box: A 12-by-12 drain box collects the downspouts and sends the water through 4-inch black corrugated solid pipe under the wall footing to the other side.
- Engineering & Permitting: Stamped engineered drawings, structural calculations, and City of Roswell permit processing.
From Stumps to Stone: Cross Tie Wall Replacement in Roswell, GA
Cutting the trees down was the easy part. Every stump in the wall line had to be ground well below where the footing would sit, so we coordinated with a tree company and worked alongside their crew. As they ground each stump, we cleared the mulch and moved it to another part of the property, away from the dig, so none of that soft organic material ended up behind the new wall. The roots were a separate job. Once the old ties came out, the bank behind them was full of roots, and pulling them all with the mini excavator took a lot of extra effort before we could cut the wall line.
Pulling the cross ties also exposed the soil behind them, which was full of moisture, too wet to compact, and rain was in the forecast. Bringing in new fill dirt would have meant hauling away the unusable soil too, adding cost on both ends, so we covered the whole work area in plastic and waited. Once the clay had dried enough to work, the crew spread it out and turned it so it could dry further, then reused it as backfill. It cost us time, but it kept the homeowner's budget intact. As Roswell retaining wall contractors, we see a lot of red clay that holds water like this behind old timber walls.
With the ground ready, the crew set the base course on a compacted #57 stone footing and curved it to follow the bank toward the street. Biaxial geogrid went in behind the reinforced courses at the lengths the engineer called for, tying the block face back into the hillside. Clean #57 stone fills the drainage column right behind the block, so water drops to the footing drain instead of building up hydrostatic pressure. On the top courses, filter fabric sits between the stone and the loose top six to eight inches of soil, so that soil can't wash through the joints and stain the face of the wall.
Project Gallery
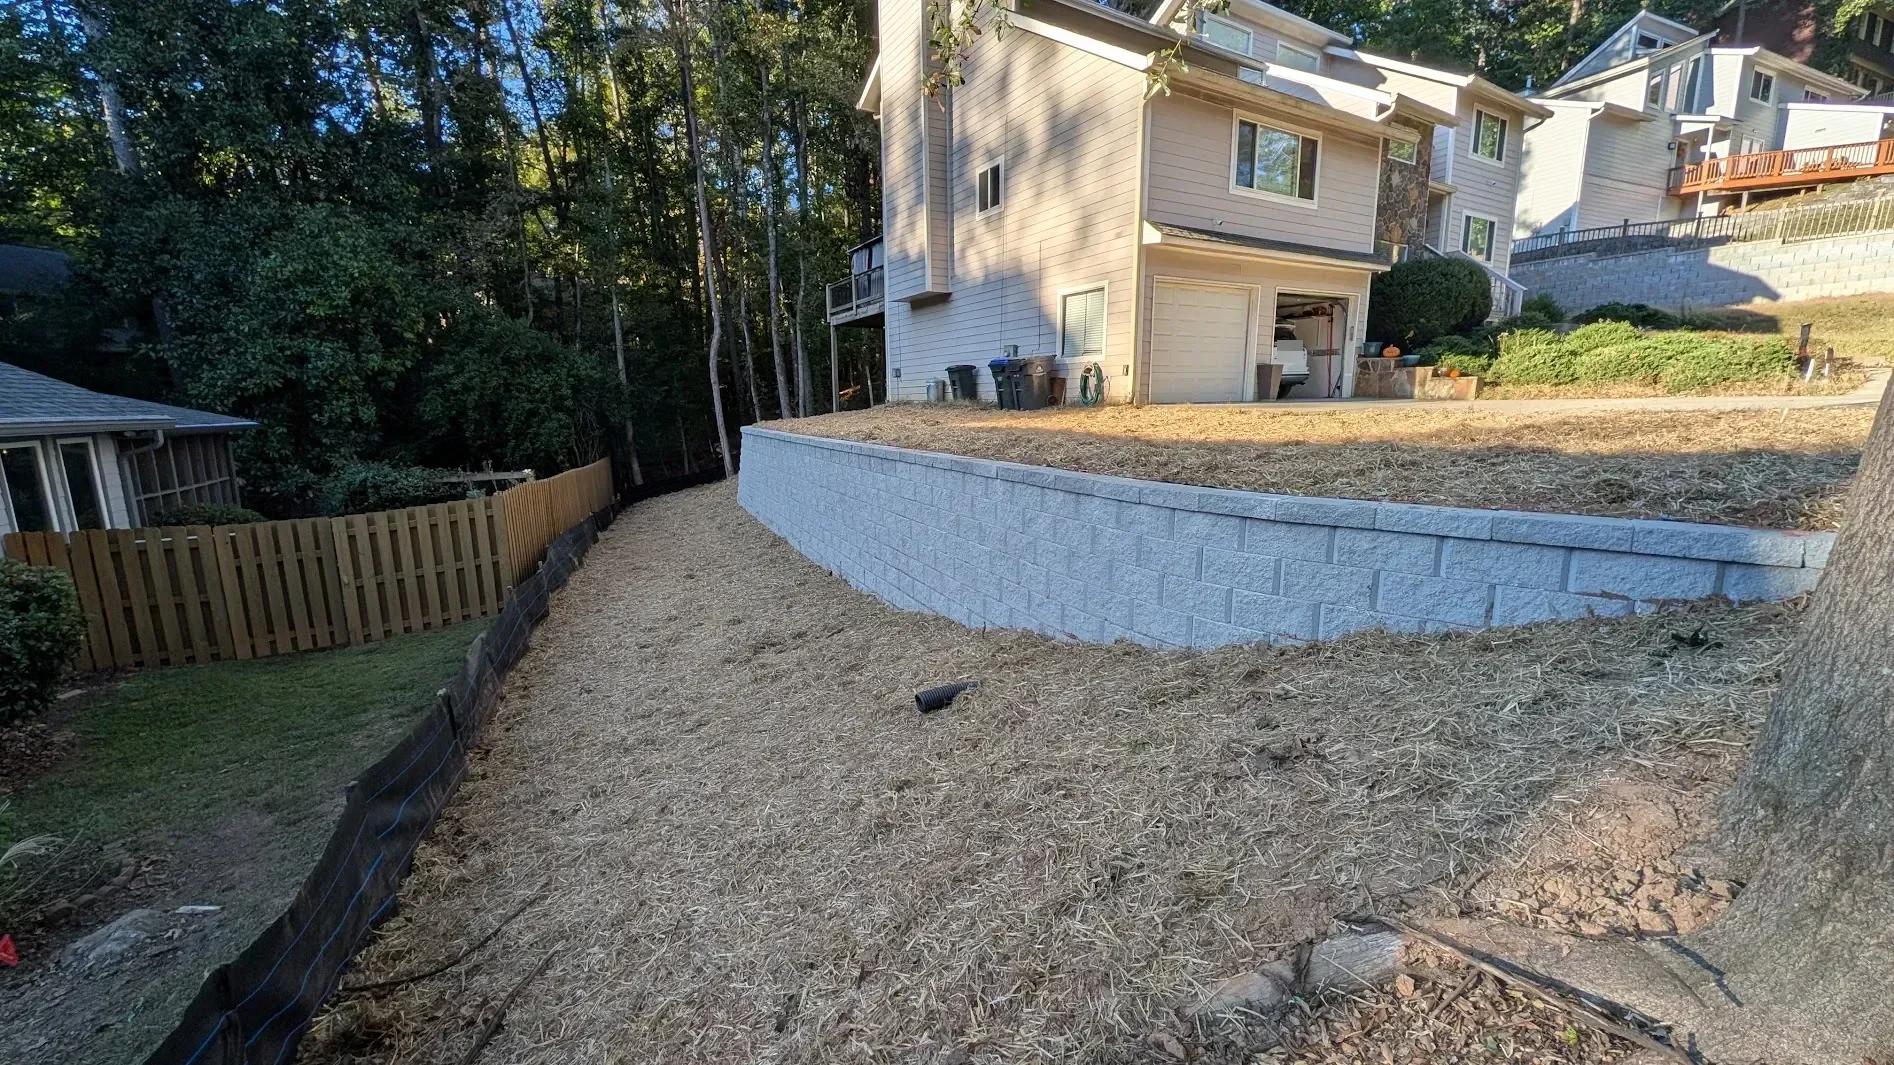
The New Wall, Fence Line to Driveway
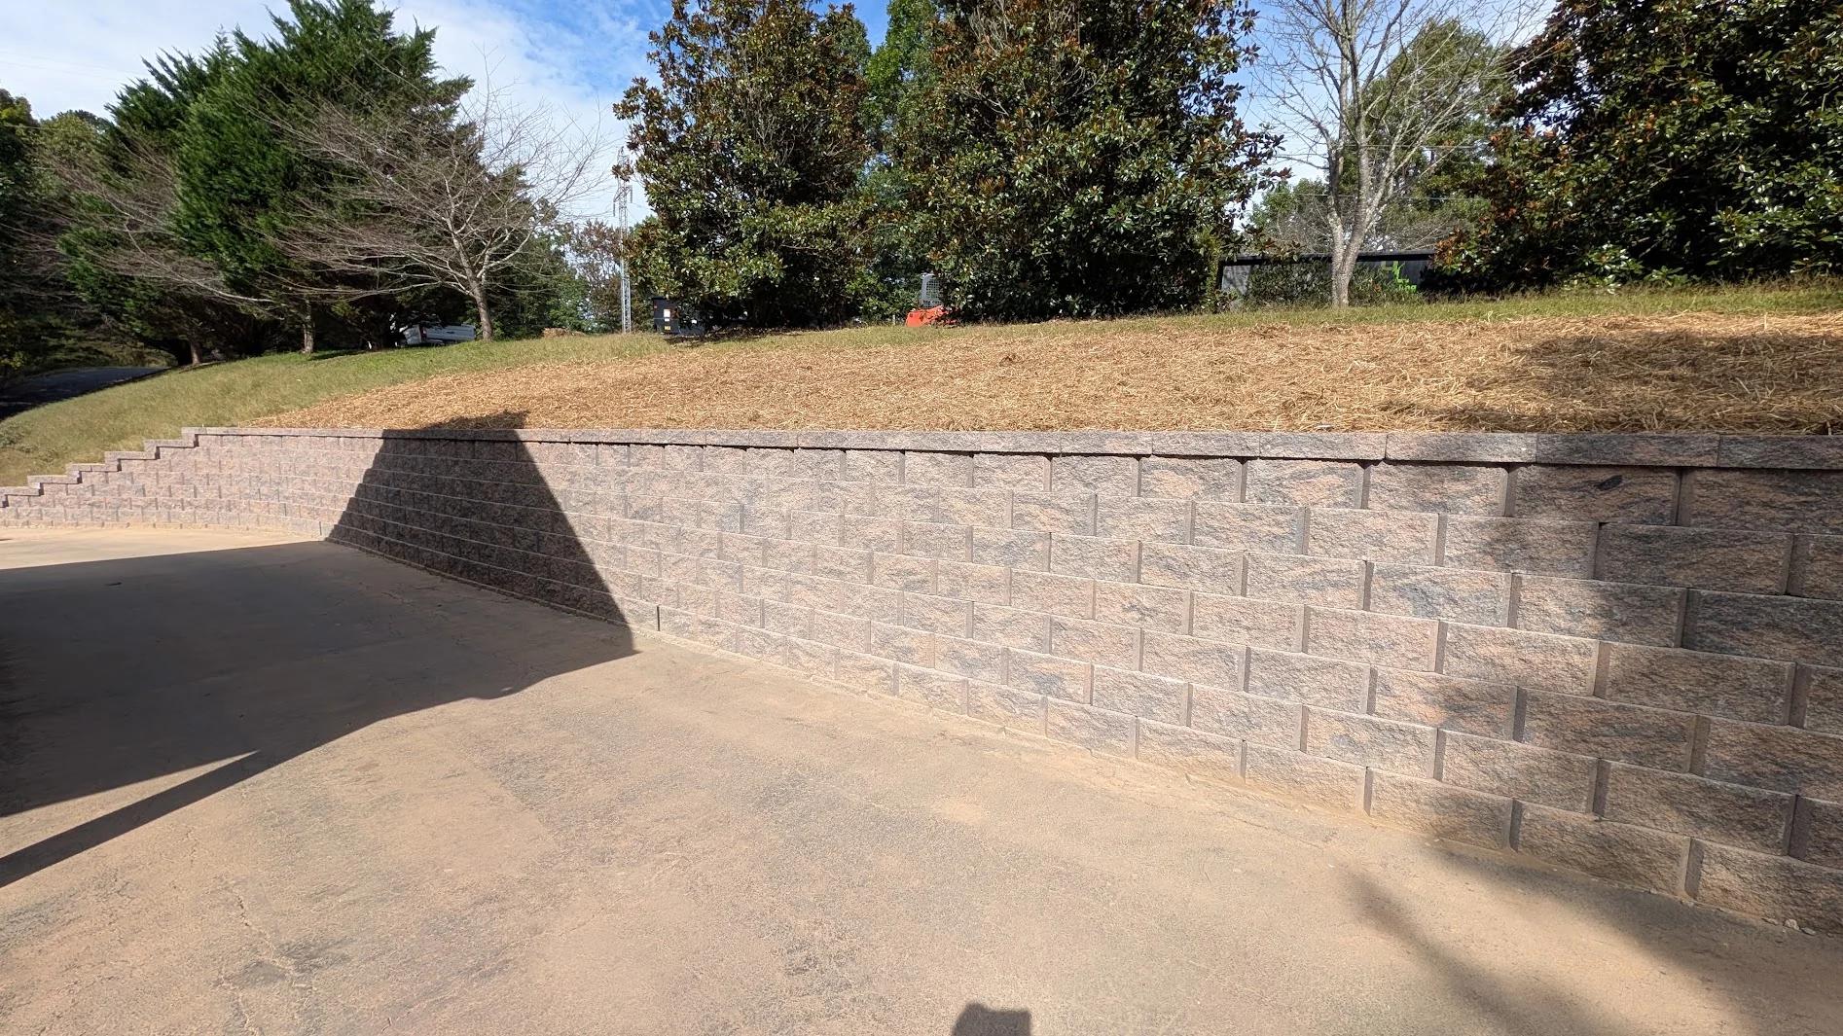
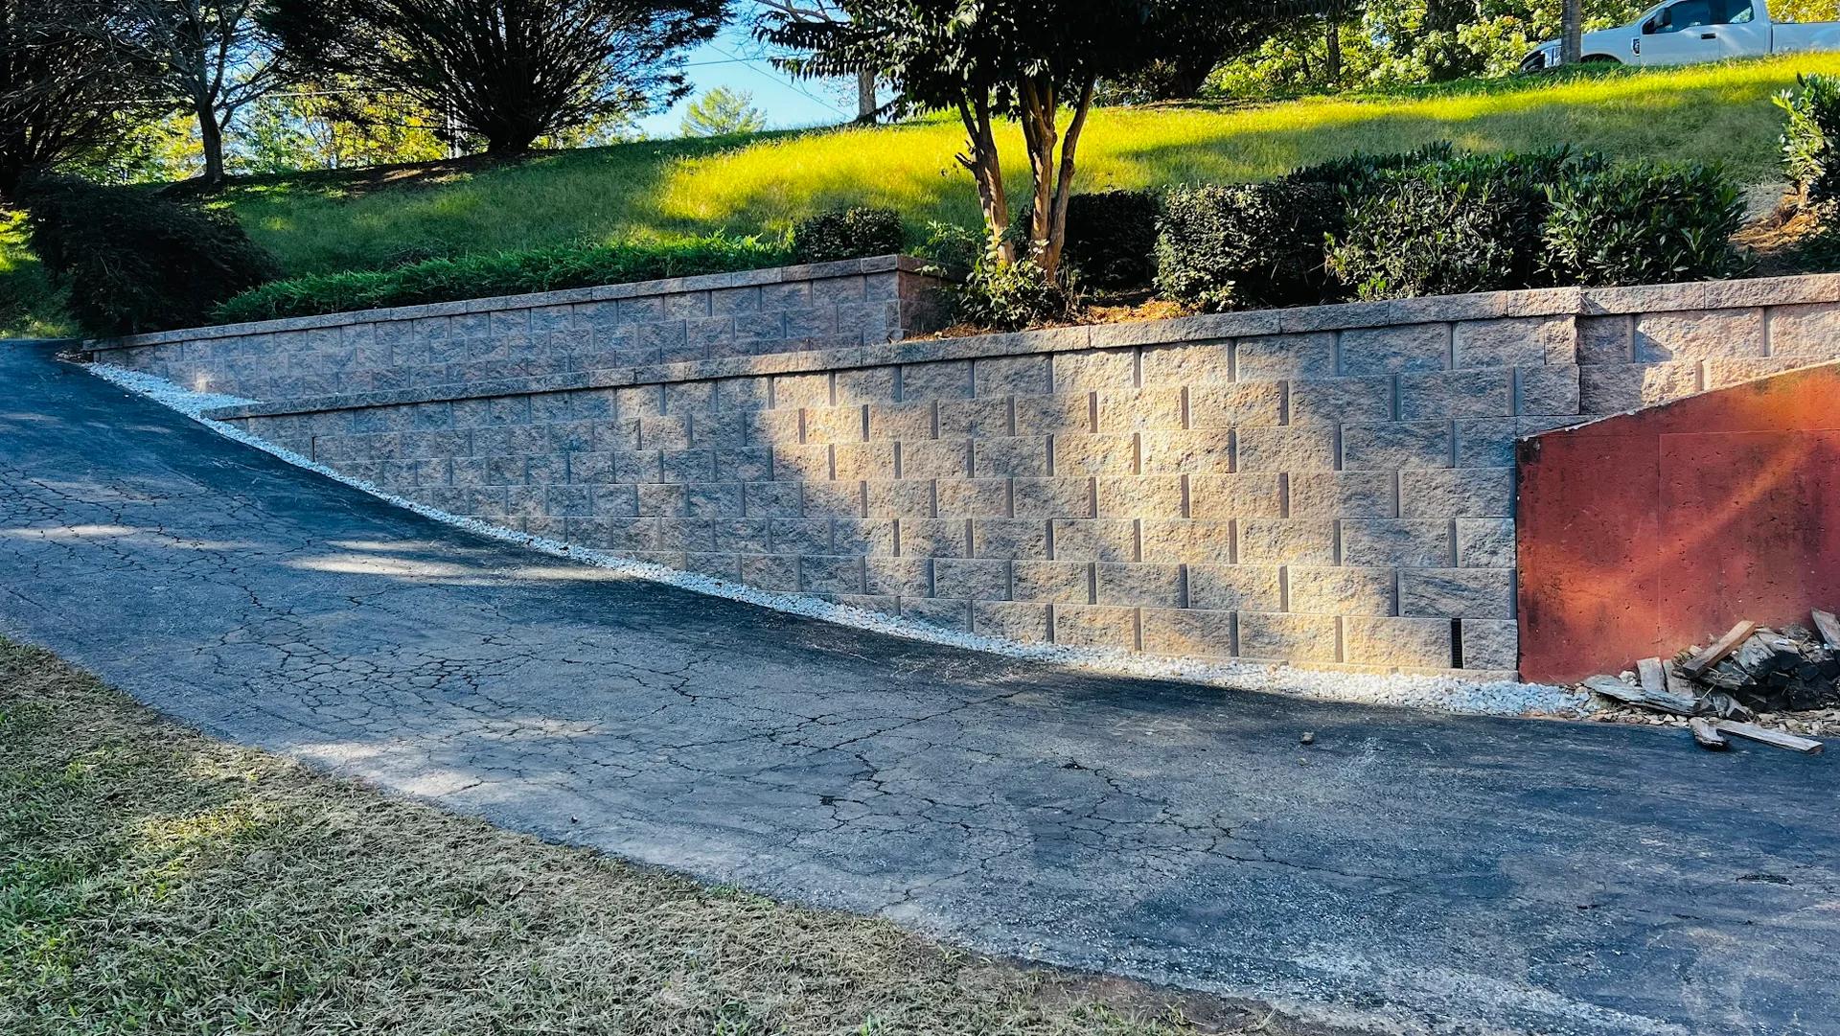
These photos show the finished wall from the back corner, along the fence, beneath the deck, and from the driveway end. The black pipe in the pine straw is the outlet for the downspout drain line that runs under the footing.
Roots Out, Block and Geogrid In
This is the part nobody sees once the wall is backfilled. It starts with the root pile coming out of the bank, then the stone footing and the curving base course along the clay cut, and ends with the geogrid rolled out behind the block.
Timbers, Trunks, and Stumps
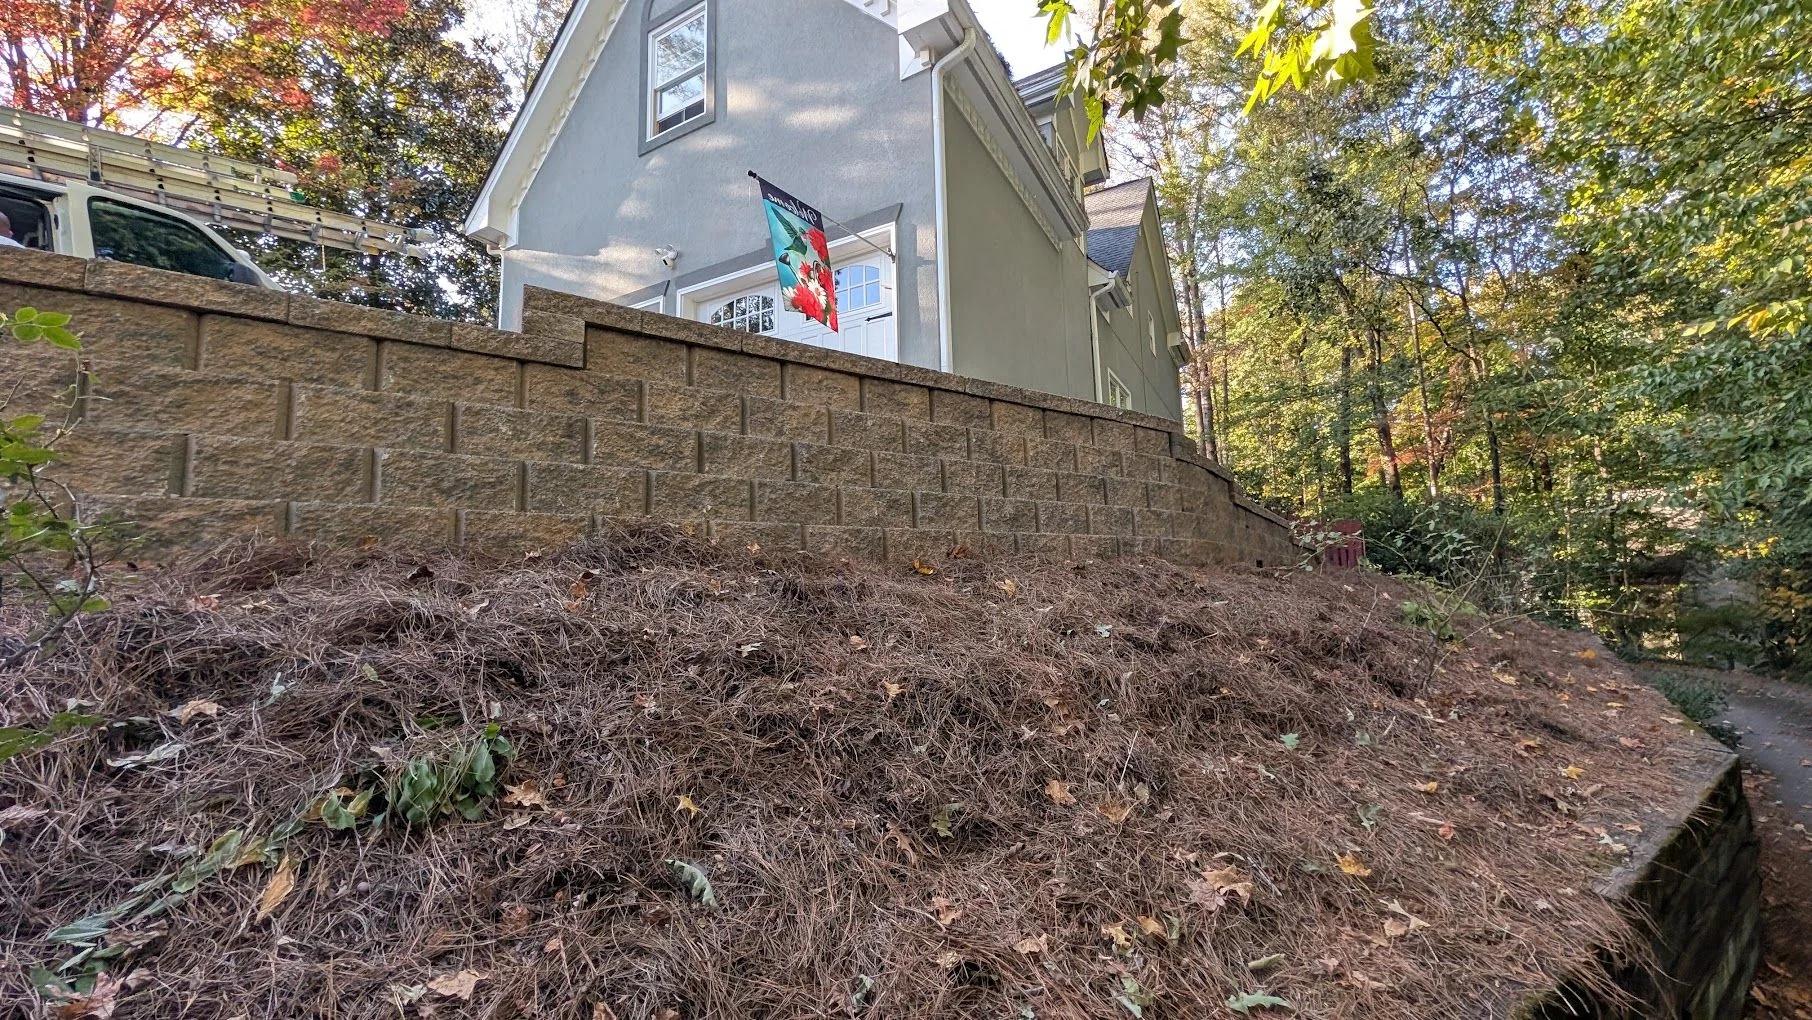
Before work began, trees grew both in front of and through the old tie wall, and a stump sat on the bank just below the back deck.
When the Trees Are Part of the Wall
When trees have grown into a timber wall, the roots have already done the damage and taking the trunks down won't stop it. A replacement means ground stumps, pulled roots, and often a city review before the first block goes down. Planning for that up front keeps the build itself on schedule.