A Side Path Nobody Wanted to Walk
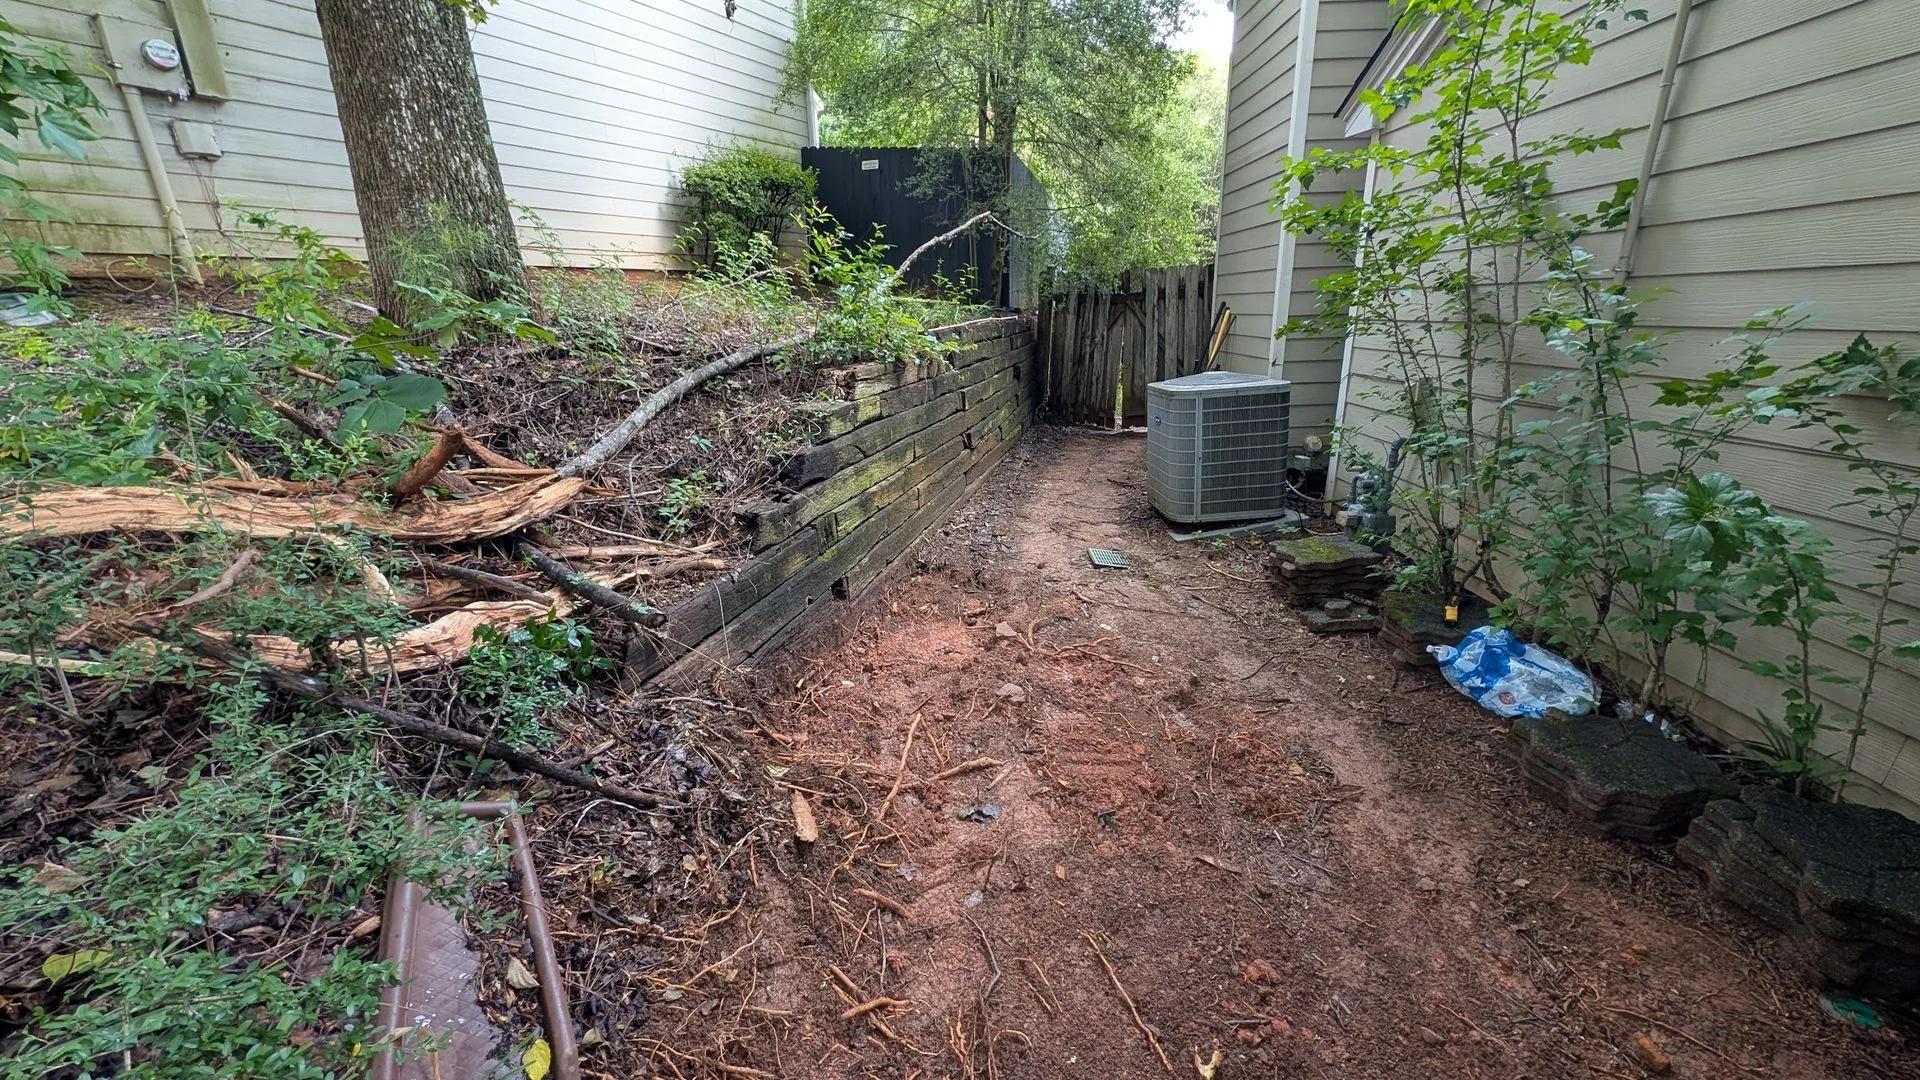
This home on Tanners Spring Dr sits a short drive from Avalon and Downtown Alpharetta, with Webb Bridge Park and Rock Mill Park close by. The only way from the front yard to the back ran down a narrow side yard. On one side, a 6x6 timber wall was rotting in place, with overgrowth spilling over its top from the slope above. On the other, the A/C unit sat on its pad. The timbers were too far gone to repair, so the homeowner brought us in for a full timber wall replacement with engineered block.
- Timbers Past Saving: The 6x6 timbers were dark with moss and rot, and the slope behind them was littered with fallen limbs.
- A Path That Felt Closed In: Bare red clay, debris, and overgrowth hanging over the wall made the walk to the backyard something to avoid.
- Almost No Room to Work: The new wall had to go in a few feet from the A/C unit, with the neighbor's trees and fence on the other side.
What Went Into the Tanners Spring Wall
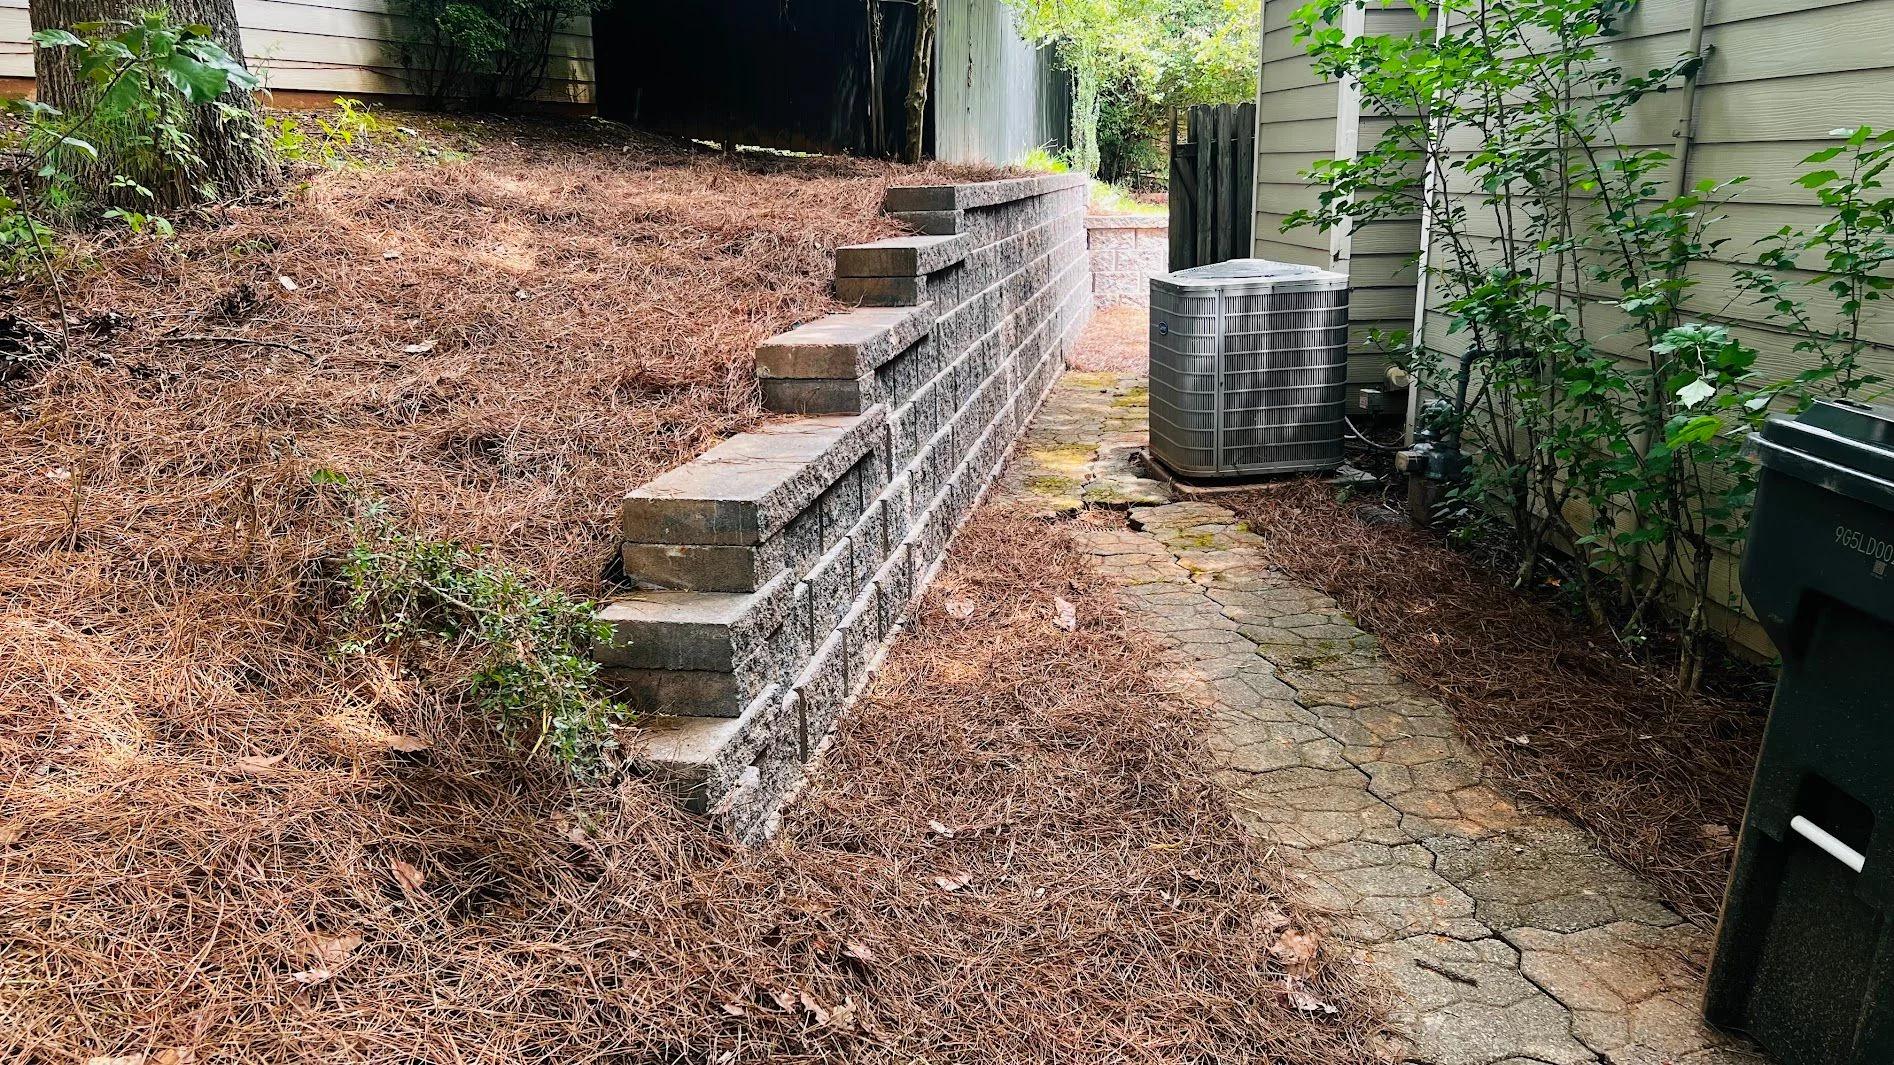
- New Wall Size: About 45 linear feet of Rockwood Harvest Blend block, roughly 5 feet tall at its highest point, wrapping around the rear corner of the house.
- Out With the Timbers: The old 6x6 timber wall was torn out and hauled away.
- Behind the Block: Geogrid, footing drainage, #57 stone, and filter fabric, as called for in the plan.
- Stamped & Permitted: An engineer's certification for the wall design and a City of Johns Creek permit.
Hand-Built Timber Wall Replacement in Johns Creek, GA
The tear-out set the pace for the whole job. A skid steer couldn't fit in the strip between the slope and the A/C unit, so a mini excavator crept down the side yard to pull the timbers, working slowly past the unit. Once the old wall was out, we cut the red clay bank back and ran a string line down the trench to keep the new wall straight and clear of the condenser pad.
The base course went in next. Each hollow block was set and leveled by hand, inches from the A/C unit, because there was no room to swing a machine there. That buried first row lines up everything above it, so it took the most time. As the courses rose, biaxial geogrid was laid back into the cut, tying the block into the hillside. A perforated drain pipe ran along the footing inside a clean #57 stone drainage column, which keeps rainwater from building up behind the wall. As retaining wall contractors serving Johns Creek, we built this one to a stamped design under a city permit, the same path we followed on the engineered block wall we built in nearby Roswell.
At the far end, the wall turns the corner behind the house and finishes in a stepped return, with the caps dropping in short runs to follow the grade. Before the job started, a line of stepping pavers ran down the side path. We stacked them out of the way during construction and reset them along the base of the new wall. Then we seeded the bare ground and covered it with pine straw.
Project Gallery
A Finished Wall and a Walkable Path
The new wall runs the length of the side yard and turns the rear corner, with its caps stepping down to follow the ground. The original stepping pavers sit back along the base, so the trip to the backyard feels open again.
Working Around the Condenser
These photos show what ended up buried: the excavated cut, the string line, and the leveled base course. You can also see the geogrid, stone, and drain pipe behind the block. The A/C unit shows up in nearly every frame, which tells you how little room the crew had.
The Timbers, the Debris, and the Overgrowth
Moss-covered 6x6 timbers, a dirt path littered with limbs, and overgrowth spilling over the top of the wall. That's the side yard the homeowner was living with.
Tight Lots Still Deserve a Real Wall
A cramped side yard is easy to ignore until a rotting timber wall starts to lean toward the path, or toward the A/C unit. A tight lot doesn't rule out an engineered replacement. It just takes more hand work, careful planning, and a word with the neighbors before you start.