A Back Slope on Brushy Mountain Rd That Kept Washing Away
Behind this home on Brushy Mountain Rd, a short drive from the Silver Comet Trail's Rockmart trailhead and Coot's Lake Beach, the ground dropped off fast toward the woods. Every hard rain carried more of it downhill, and there was no flat ground anywhere behind the house. The homeowners wanted both problems solved, so we started with an engineered welded wire retaining wall installation along the property's perimeter. It was part one of a two-wall project that ends with a natural boulder wall closer to the house.
- Erosion With No End in Sight: Loose soil on the rear slope moved a little farther downhill with every storm.
- No Usable Yard: The grade fell away so steeply that the back of the lot was something to look at, not something to use.
- A Fence Worth Keeping: An existing chain-link fence ran right through the wall line, and the homeowners wanted it saved.
- No Plain Block Wall: The homeowners didn't want a boring concrete block wall that clashed with the woods. Their hope is that plants will grow over the wire face in time and hide how it was built.
The Perimeter Wall by the Numbers
- Wall Length & Height: About 188 linear feet of welded wire form wall, designed at roughly 9 feet tall at its highest point.
- Engineered Design: Built to a plan from a licensed design engineer, including basket struts, geogrid, and geosynthetic face wrap.
- Fill & Finish Grade: Approximately 19 truckloads of fill dirt for backfill and finished grade behind the wall.
- Fence Removal & Reinstall: The affected chain-link fence was taken down, stored, and reinstalled using the original material.
- Added Height: Extra wire baskets and extra backfill when the homeowner chose to raise the wall near the end of the job.
How We Built This Welded Wire Retaining Wall in Rockmart, GA
The first step was the fence. We took the chain-link down along the wall line by hand and set up silt fence on the downhill side to keep loose soil on the property. Then the skid steer and mini excavator cut a long trench into the hillside, deep into the red clay and tight against the mature hardwoods we wanted to keep. The first wire basket went in at the bottom of that cut, and the rest of the base course followed it across the slope.
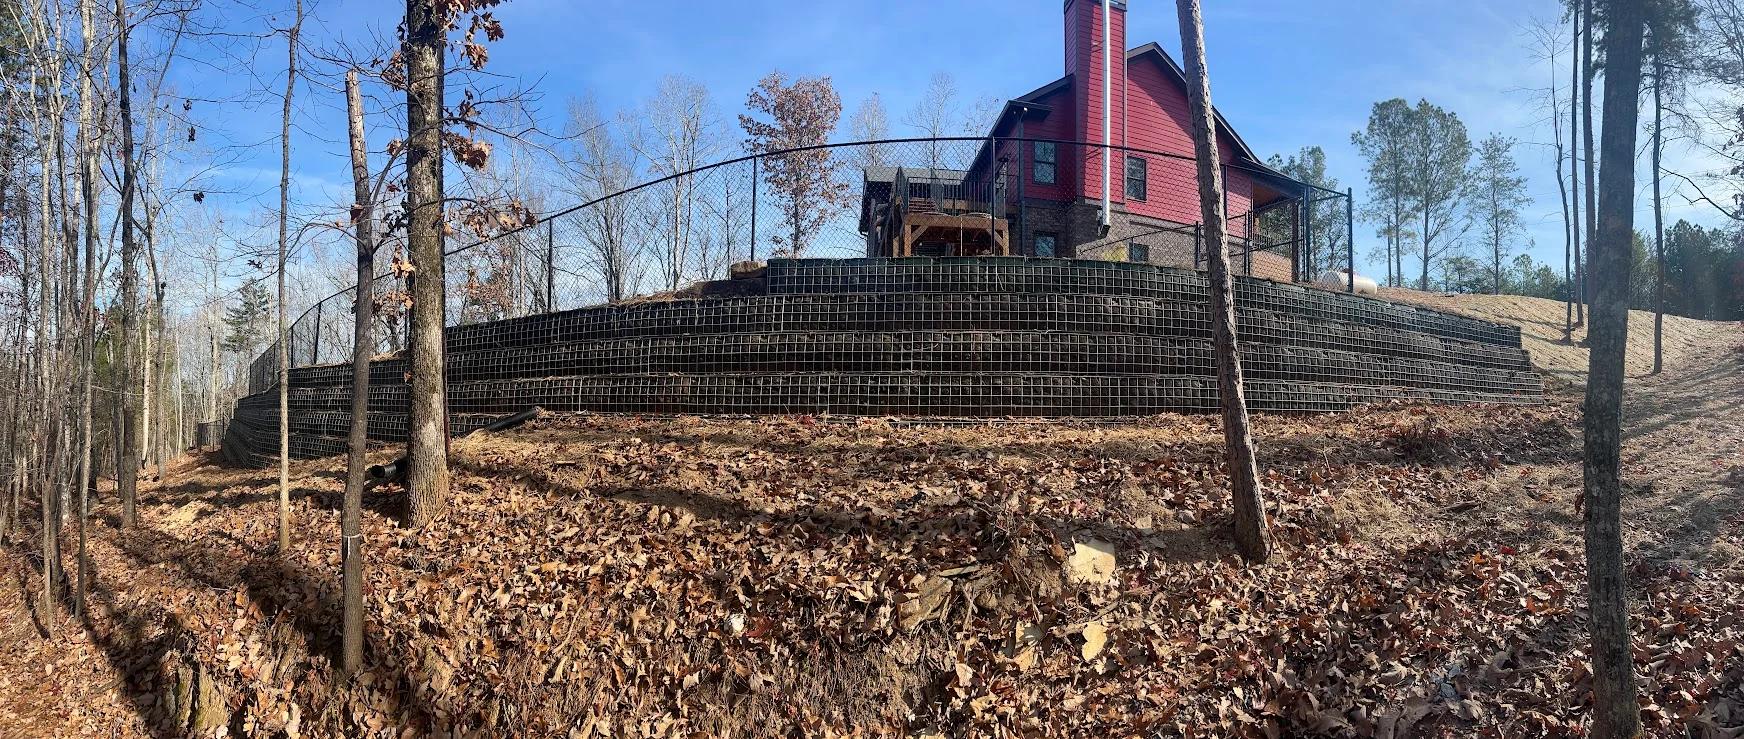
From there, the wall went up one lift at a time. Struts lock each basket face at the angle on the engineered plan, and the geosynthetic face wrap lines the inside of the mesh so fill can't sift through. Geogrid between lifts reaches back into the compacted fill and ties the wall into the hill. Each course steps back from the one below it, and the line curves with the lot instead of running in a straight shot. That curve shows up best in the wide shots taken from the low side.
Most of the 19 loads of fill went in behind those courses, compacted lift by lift until the ground behind the wall came up level. As retaining wall contractors working in Rockmart and Polk County, we planned that new grade for the second half of the job too. It's the ground the Tennessee fieldstone boulder wall closer to the house was built on.
Project Gallery
The Perimeter Wall, End to End
These photos show the whole wall, from its low starting point beside the house to its full height deep in the trees. The wide panoramas from the low side show the length and the stepped courses best, with the reinstalled fence running across the top.
Trenching, Baskets & Geogrid Lifts
This is the part nobody sees once the job is done. The trench was cut into red clay, the first baskets were set at the base, and geogrid was laid across each compacted lift. The face wrap was left long so it could fold back over the next course.
Before the First Basket
Here's the sloped back lot as we found it, plus the crew taking the old fence down by hand so it could go back up later.
When a Steep Lot Won't Stop Moving
A back slope that sheds soil every storm won't fix itself, and every season you wait means more ground to rebuild. An engineered perimeter wall stops the slide at the bottom and gives you a level base for everything you want to build above it. If you're planning a second wall, a patio, or just a flat yard, start with the wall at the bottom.