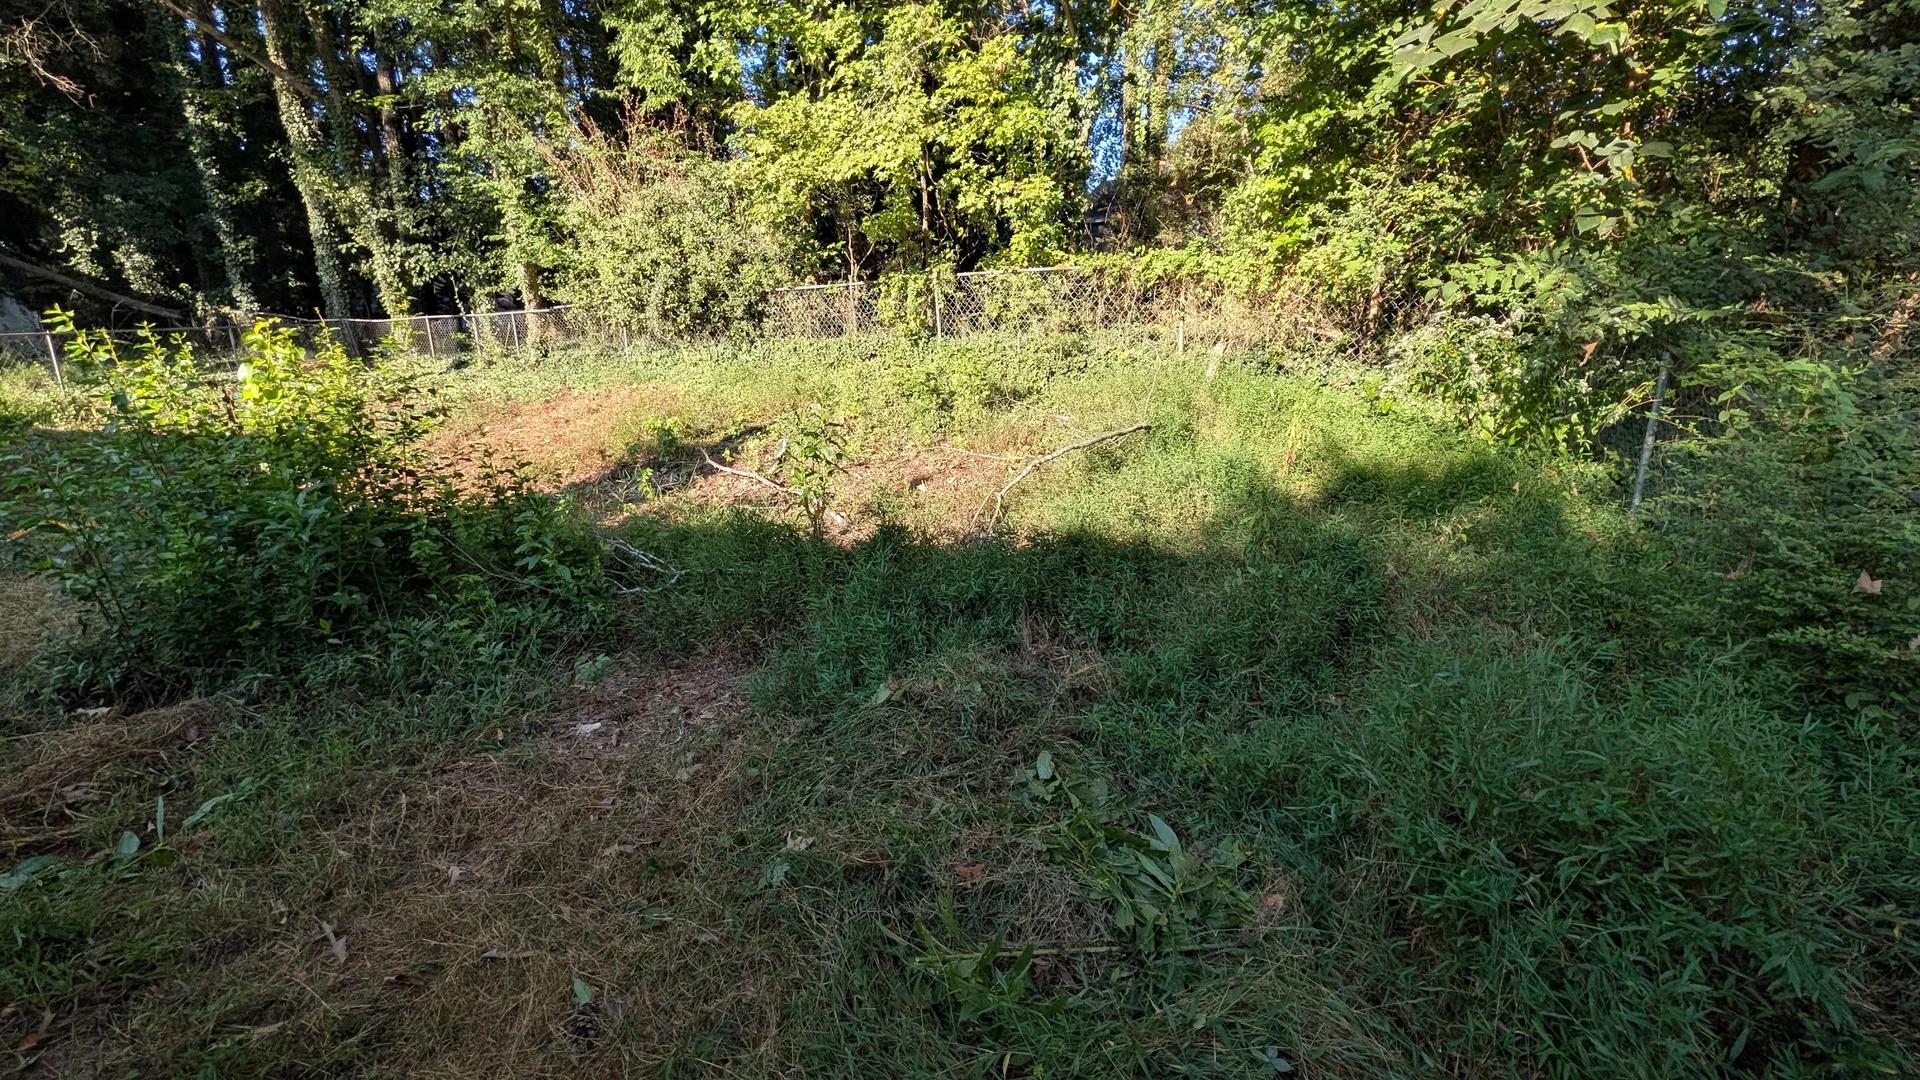
An Overgrown Yard on River Point Dr That Worked Against the House
The homeowners on River Point Dr, in Woodstock's River Chase subdivision about three miles from Dupree Park, had a backyard they couldn't use. It was a weedy slope climbing toward the back fence, and every rain sent water straight to the back corner of the house. They wanted a place to have guests over, and they wanted the water to stop working its way into the home. We gave them both with a permanent welded wire retaining wall installation along the back slope and a new drain line to pull runoff away from the foundation.
- Water Pooling at the Back Corner: Rain collected at the back right corner of the home and in the matching corner of the concrete pad at the rear entrance. It had started to raise moisture levels inside the house.
- A Slope With No Flat Ground: Brush, saplings, and an uneven grade left nowhere to set a chair, let alone host a cookout.
- Room to Grow Into: The homeowners wanted the finished yard laid out with space to keep improving over time, not boxed in.
Wall Dimensions, Drainage Layout & Site Prep
- Wall Footprint: Roughly 100 linear feet of welded wire form wall, about 4 feet tall at its highest point, stepping down as the slope tapers off.
- Wall Build-Up: Heavy-duty welded wire baskets with internal struts, a geosynthetic face wrap behind the mesh, geogrid layers running back into the slope, and compacted soil backfill.
- Runoff Control: Two 12-by-12 drain boxes at the low spots and about 70 linear feet of 4-inch black corrugated pipe, trenched and backfilled.
- Clearing & Haul-Off: At least two truckloads of old wood chips removed from the property, along with the overgrowth along the fence line.
- Rear Entry Rework: The old concrete patio was demolished and replaced with a dry-laid pad of salvaged on-site material over a crusher run base, plus extra crusher run spread out for a larger future patio.
Building a Welded Wire Retaining Wall in Woodstock, GA
Once the brush and wood chips were gone, we cut the slope back into firm red clay and set the first course of wire baskets along the trench. That bottom course sets the line for everything above it, so we take our time getting it straight. From there, each course was stacked and stepped back slightly. The geosynthetic face wrap went in behind the mesh, and geogrid was laid back into the hillside between lifts. We compacted the soil behind every course with a jumping jack compactor before moving up.
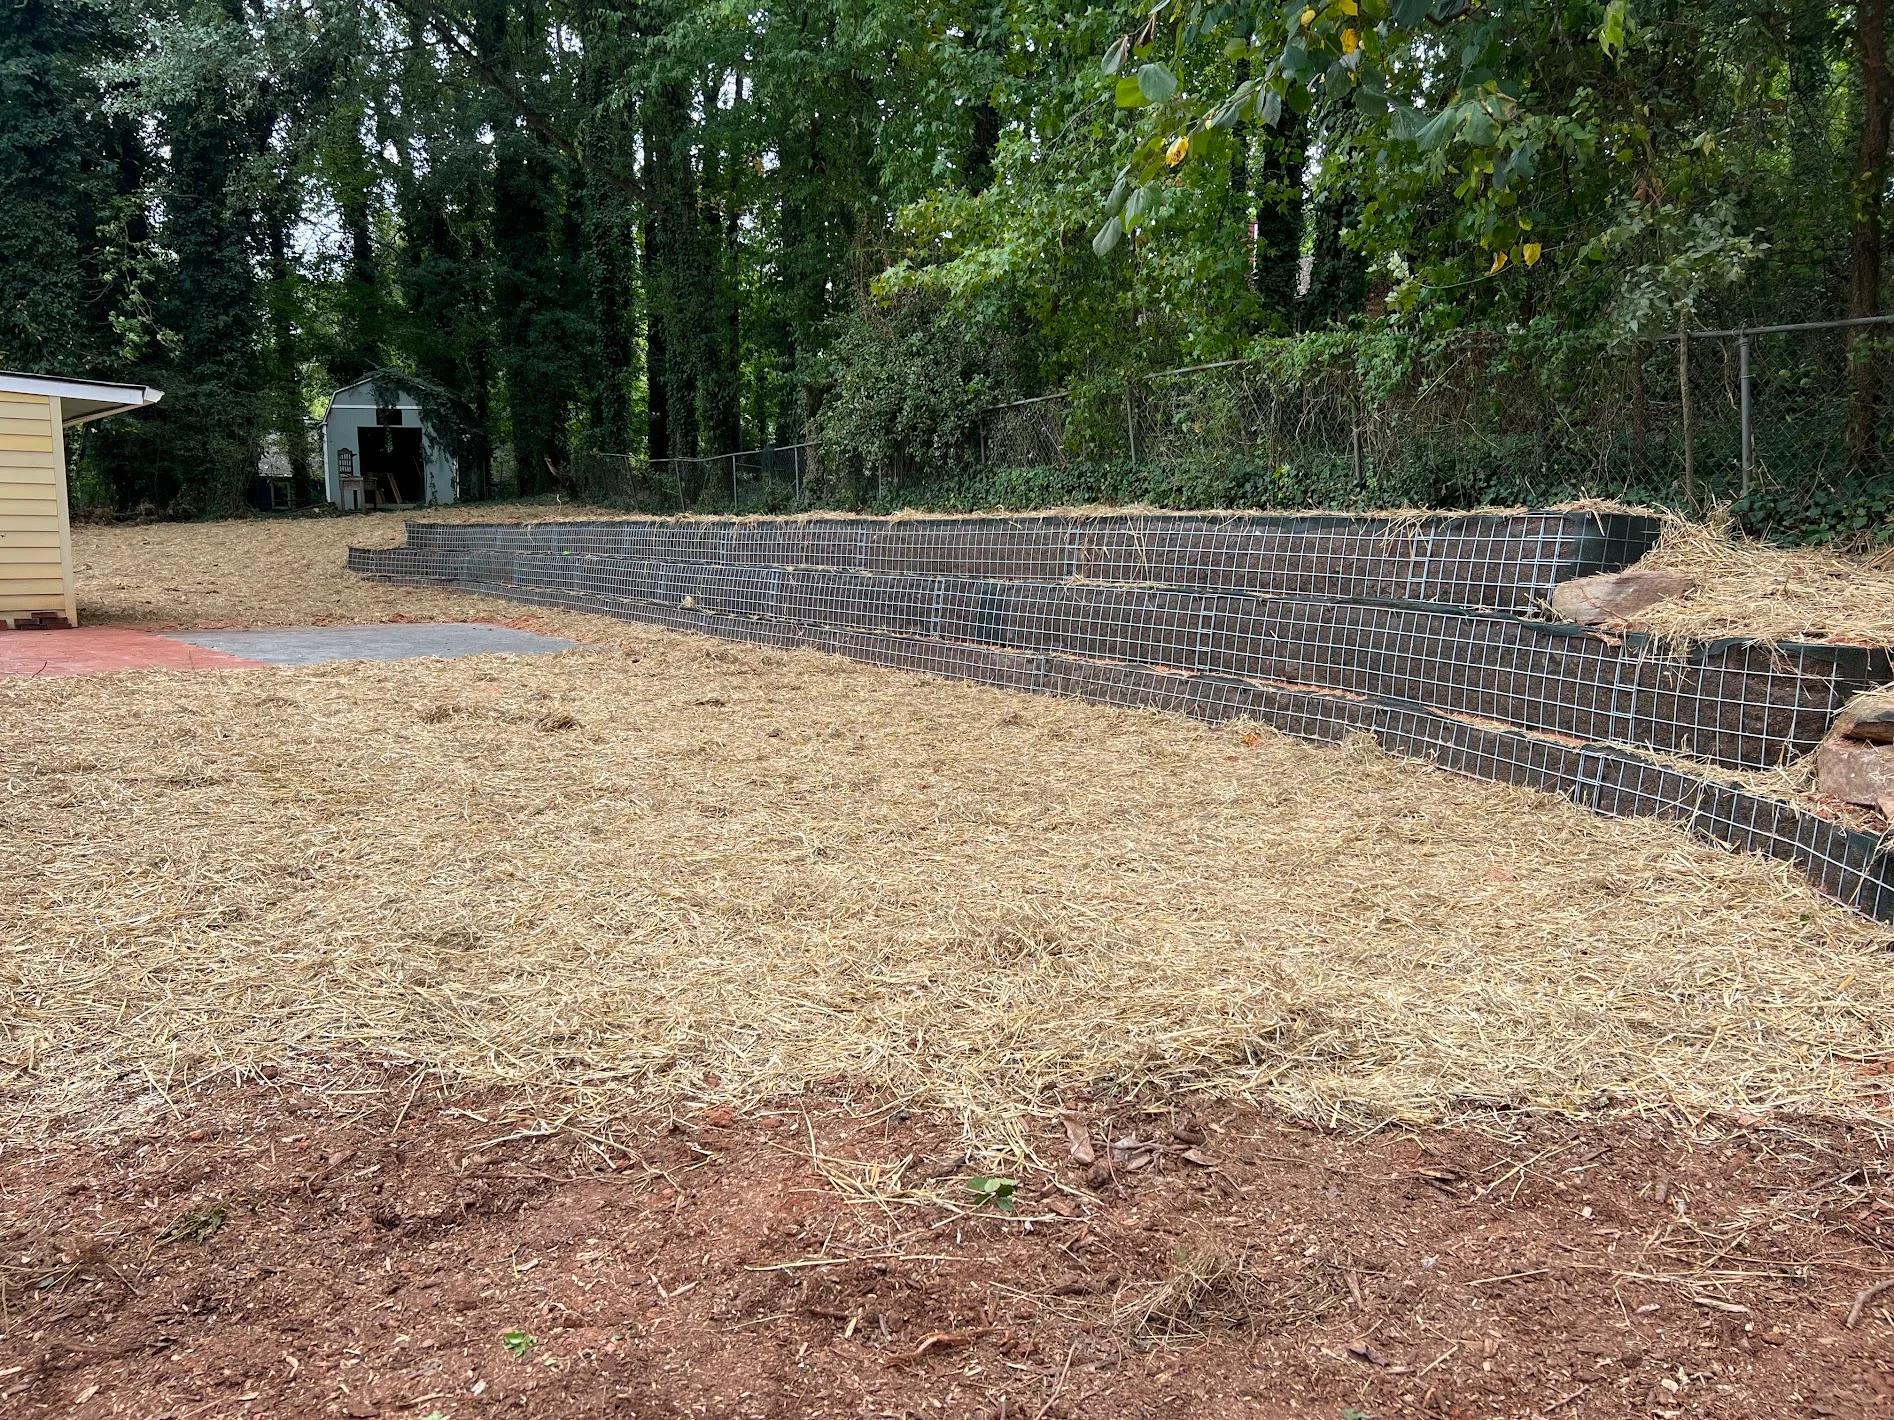
The back fence and a row of mature trees sat close to the top of the cut, so the mini excavator and track loader had to work the slope carefully to keep from undermining the fence line. At the side yard end, the wall splits into two shorter tiers so it can step down with the ground instead of standing as one tall face. The yard in front of the wall was then graded flat and covered with straw.
As local Woodstock retaining wall contractors serving Cherokee County, we see this pattern a lot: a yard slopes toward the house, nobody notices until the water shows up indoors, and the fix has to handle both the grade and the drainage at once.
A New Landing at the Back Door
The old concrete patio at the back door came out, and we compacted a crusher run base in its place. As a one-off for these homeowners, we dry-laid a pallet of mixed-size brick that was already sitting on the property, set tight together with no setting compound.
There wasn't enough salvaged material to cover the full area they wanted, so we spread and compacted extra crusher run past the finished section. The base is already in place whenever they're ready to extend the landing.
Project Gallery
Finished Wall & Graded Backyard
The finished wall runs the full back of the yard, with its stepped courses holding the slope behind a clean black face. In front of it, the yard is now flat ground ready for chairs, a table, and company.
Cutting In, Setting Baskets & Shaping the Grade
These photos show the work that ends up hidden. You can see the red clay cut where the bottom course sits, the finished first course with its face wrap left long to fold back over the next lift, and the right end of the wall stepping down before final grade. The small drain box grate in the side yard is the only piece of the drainage system still visible once the job was finished.
The Backyard Before We Started
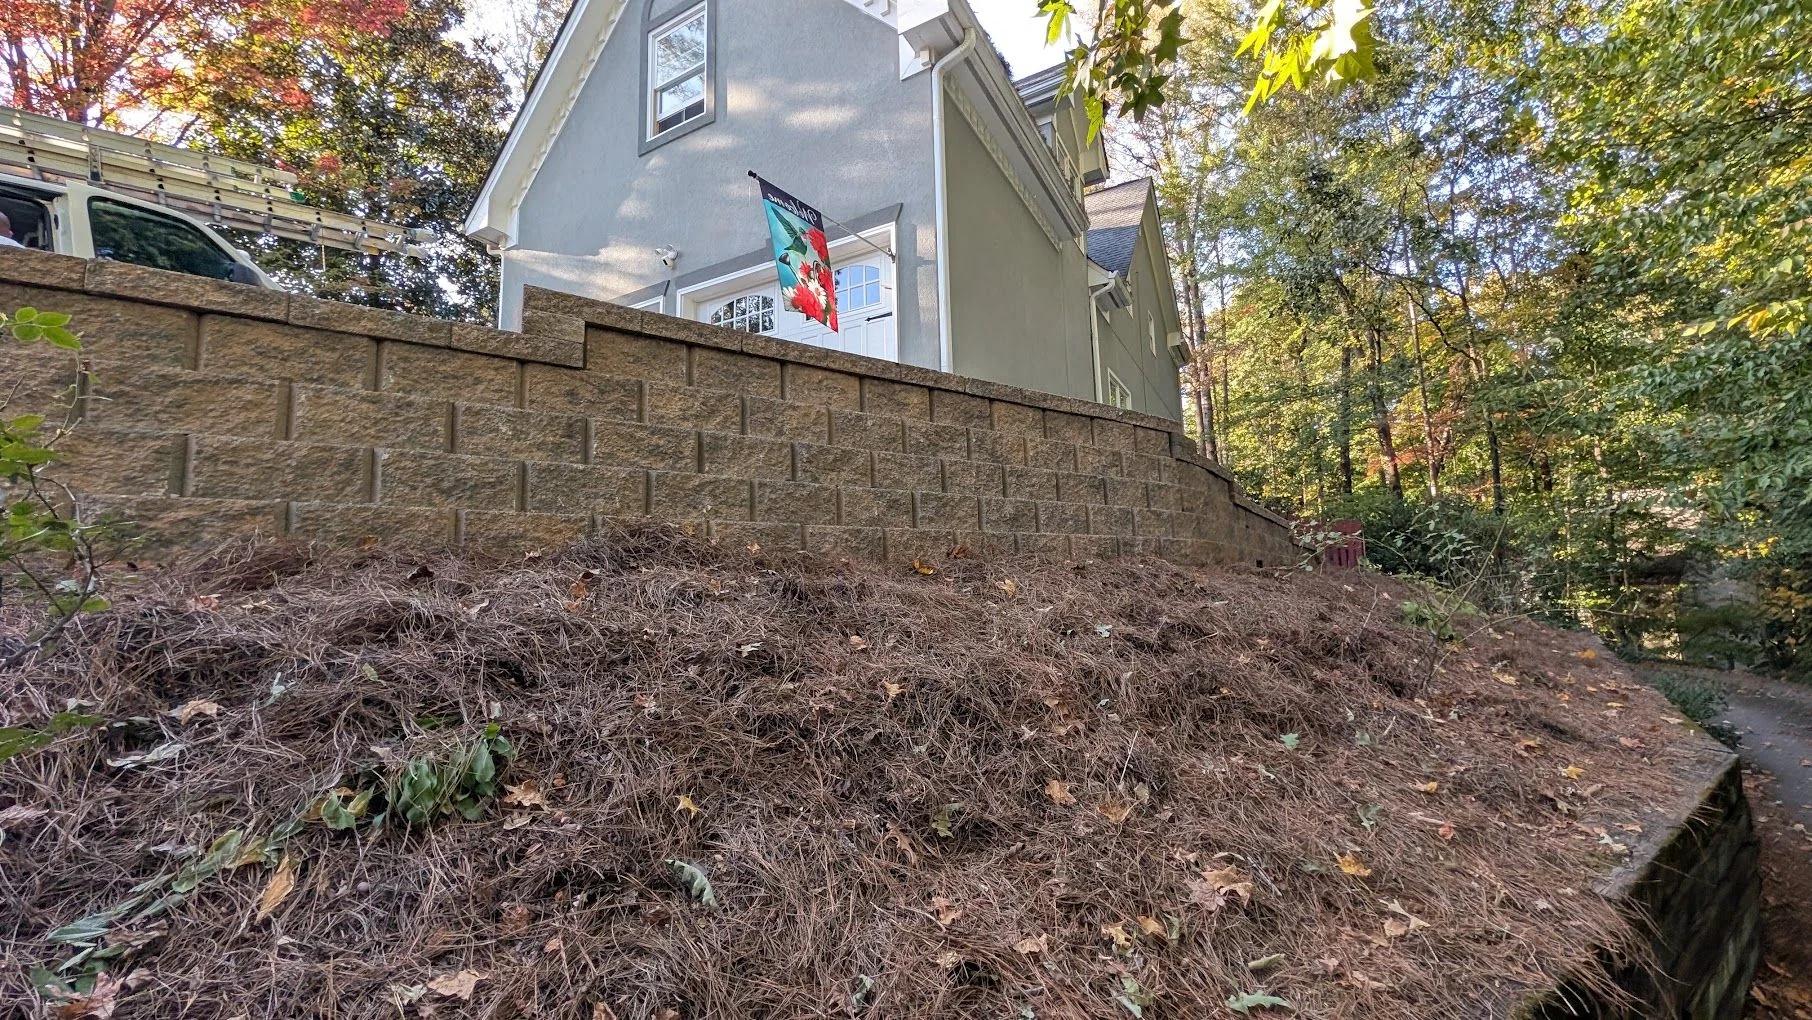
Before the project, brush, saplings, and a slope that sent rainwater toward the house took up the whole backyard.
Why the Slope and the Water Had to Be Fixed Together
A yard that slopes toward the house almost always has two problems at once: ground you can't use and runoff headed for the foundation. Fix only one and the other keeps getting worse every season. On River Point Dr, the wall gave back flat ground and the drain line gave the water somewhere to go, and both had to be planned together from the start.