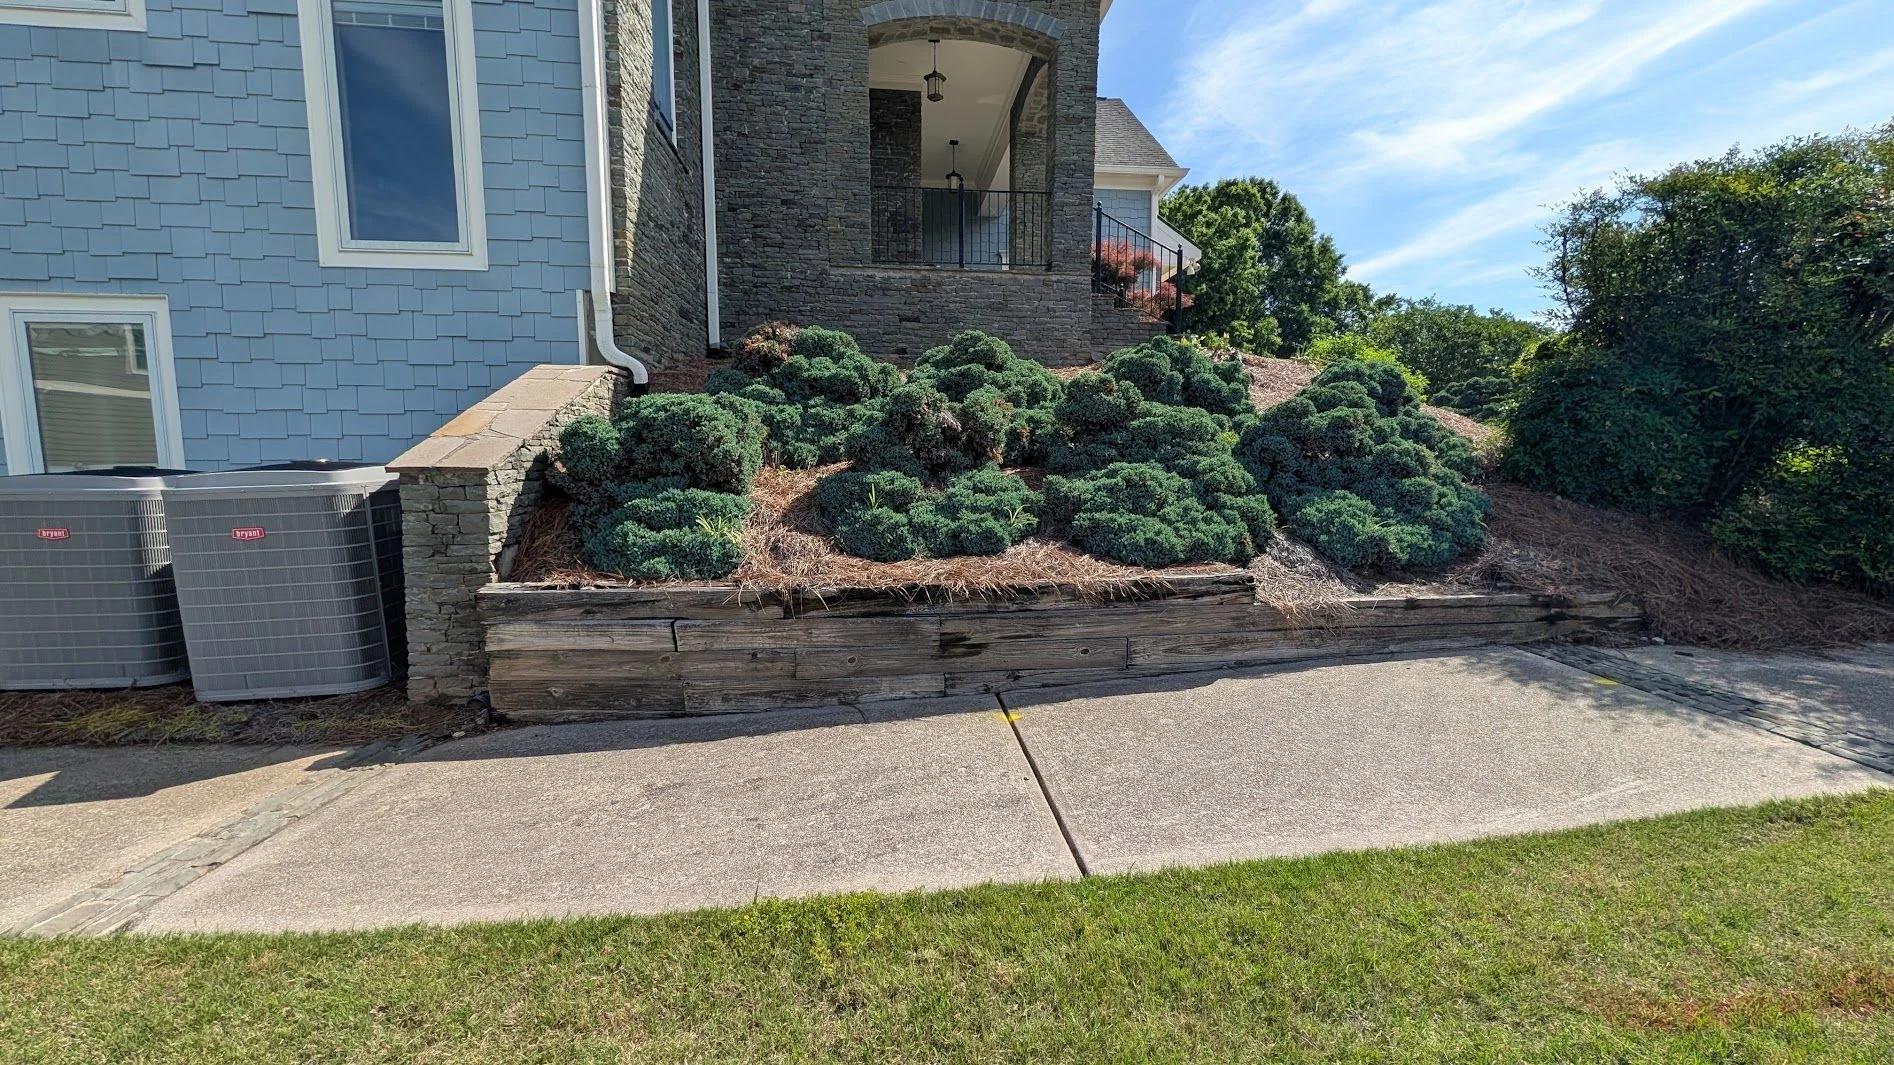
A Front Bed That Had Outlived Its Timbers
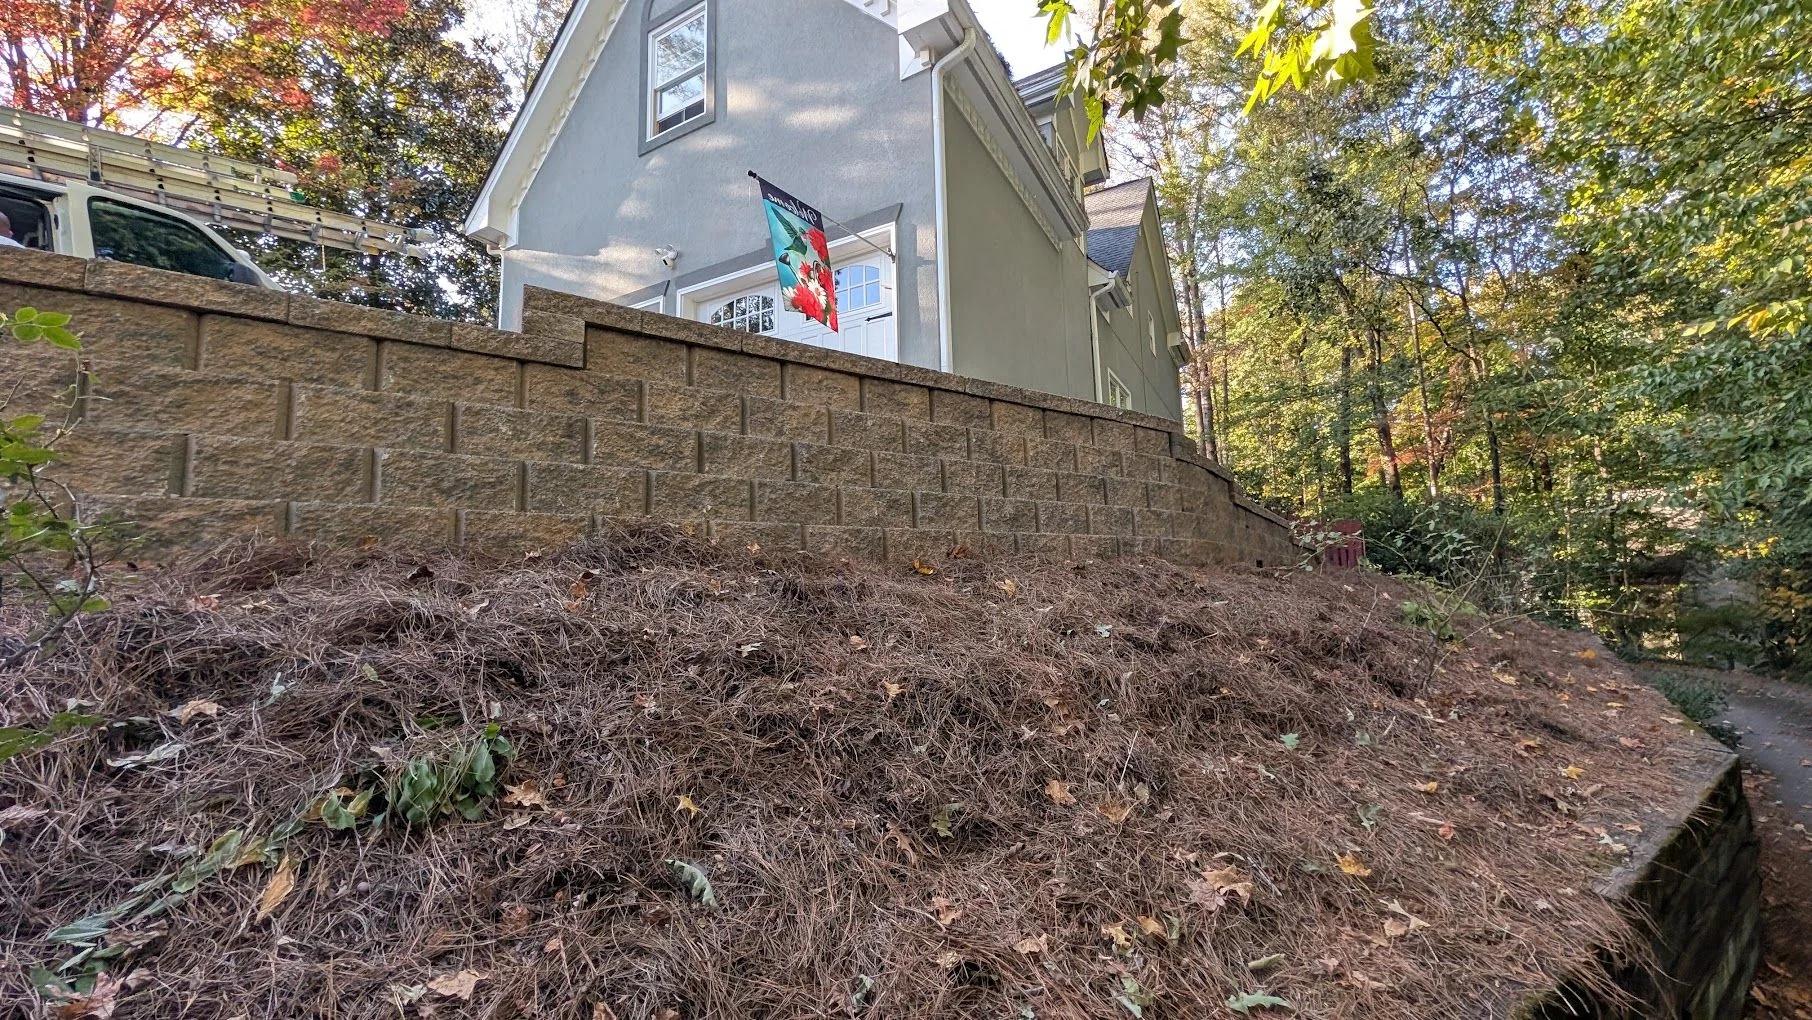
This planter bed sits along the sidewalk that leads from the front of the house around to the back, on Marina View Way near Lake Lanier. Two Mile Creek and Little Hall Park are just a short trip away. The bed was edged with landscape timbers that had weathered gray and begun to tilt toward the walk, and the low shrubs spreading over them made it hard to see how much they had moved. The same timber construction was failing on the much taller wall out back, so the homeowner had us rebuild both, starting here with a new segmental retaining wall in place of the timbers.
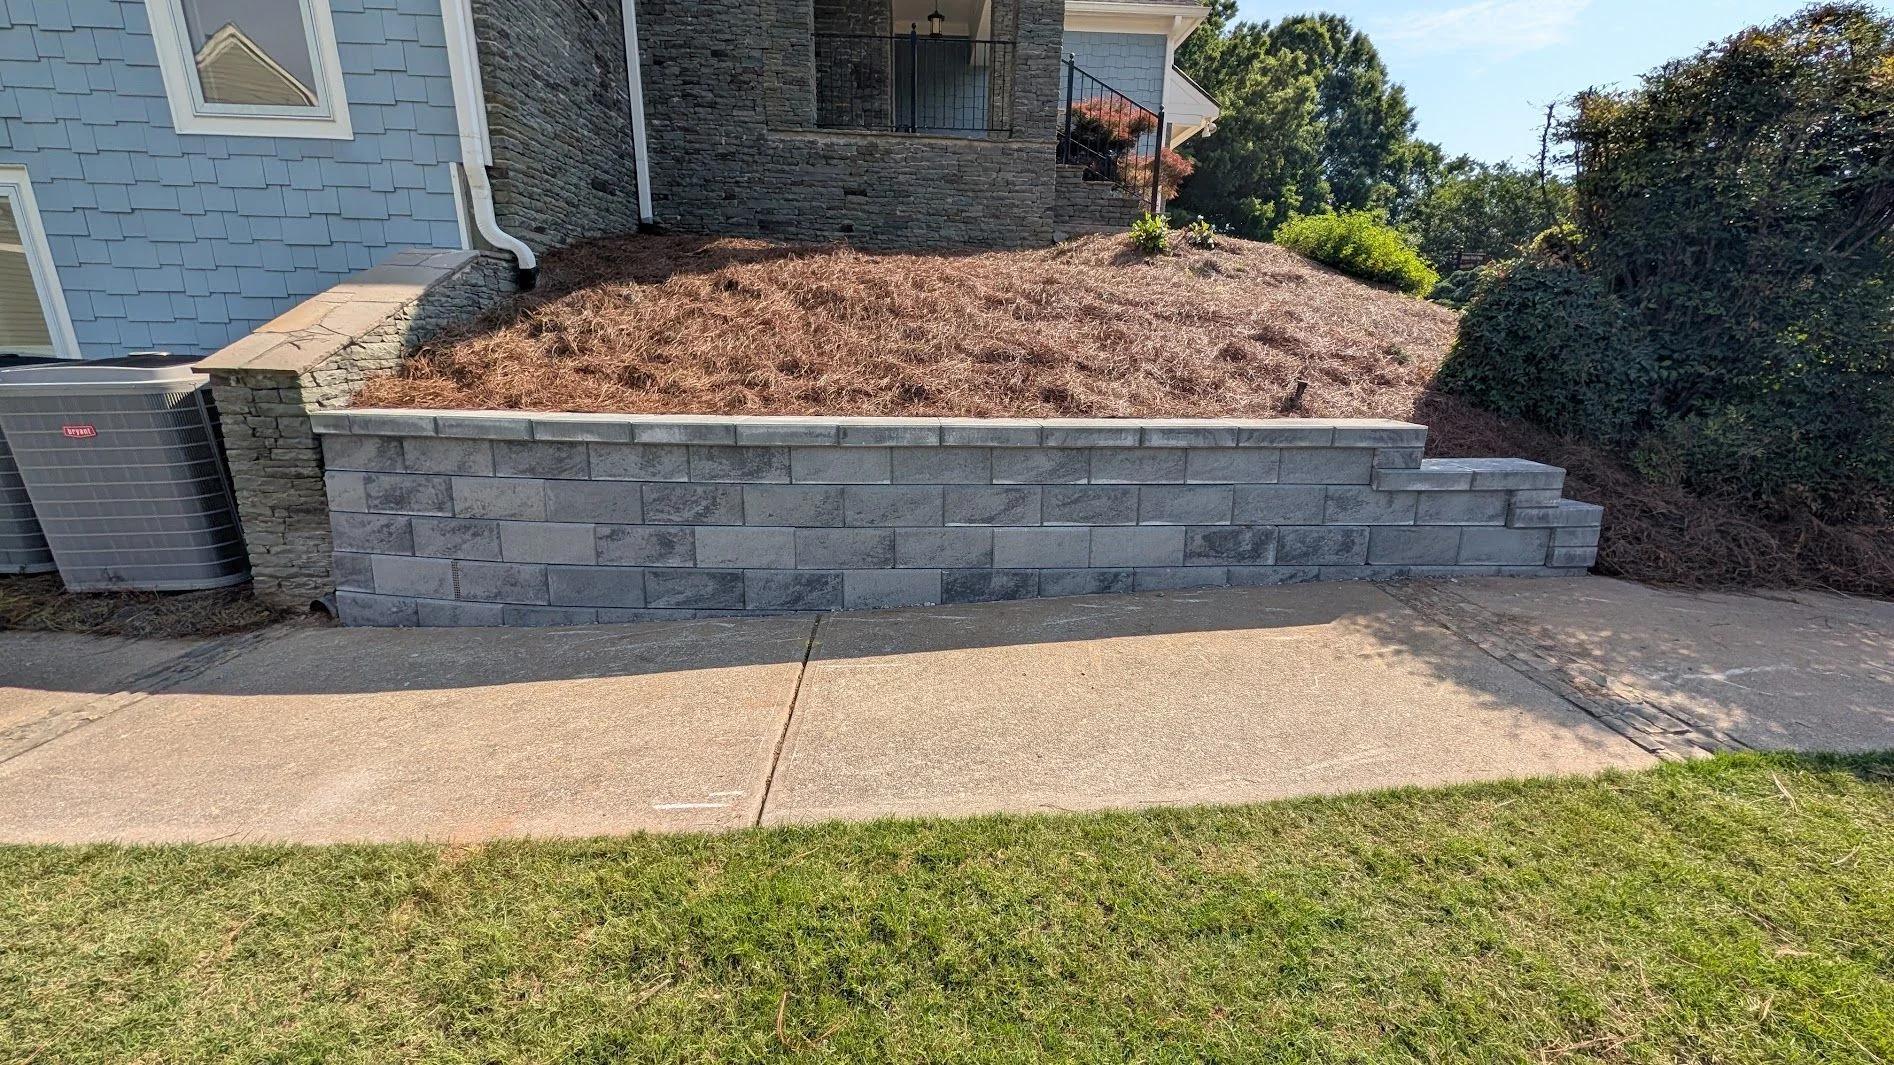
The homeowner didn't settle for our usual block. He chose Allan Block in Metropolitan Gray Granite, a cooler, more modern gray that suits the blue siding and stone accents on the house, and he stayed involved in every decision from the first visit to the final cleanup.
Planter Wall Specifications
- Wall Size: About 24 linear feet of Allan Block in Metropolitan Gray Granite, roughly 3 feet tall at its highest point.
- Timber Removal: The old timber planter wall was demolished and replaced.
- Behind the Face: Geogrid, footing drainage, #57 stone, and filter fabric, the same build-up we use on taller walls.
- Shrub Clearing: The low shrubs crowding the bed were trimmed back or removed to make room for the new wall.
- Bed Finish: Fresh pine straw spread across the rebuilt planter bed.
Planter Retaining Wall Construction in Gainesville, GA
With the shrubs cleared, the crew pulled the old timbers and cut a trench along the sidewalk, holding the new wall line parallel to the concrete edge so the walk keeps its width. At the house end, the wall starts tight against the existing stone column beside the A/C units. The base course went in buried below the sidewalk grade on a compacted aggregate leveling pad, so the first visible row sits clean along the walk.
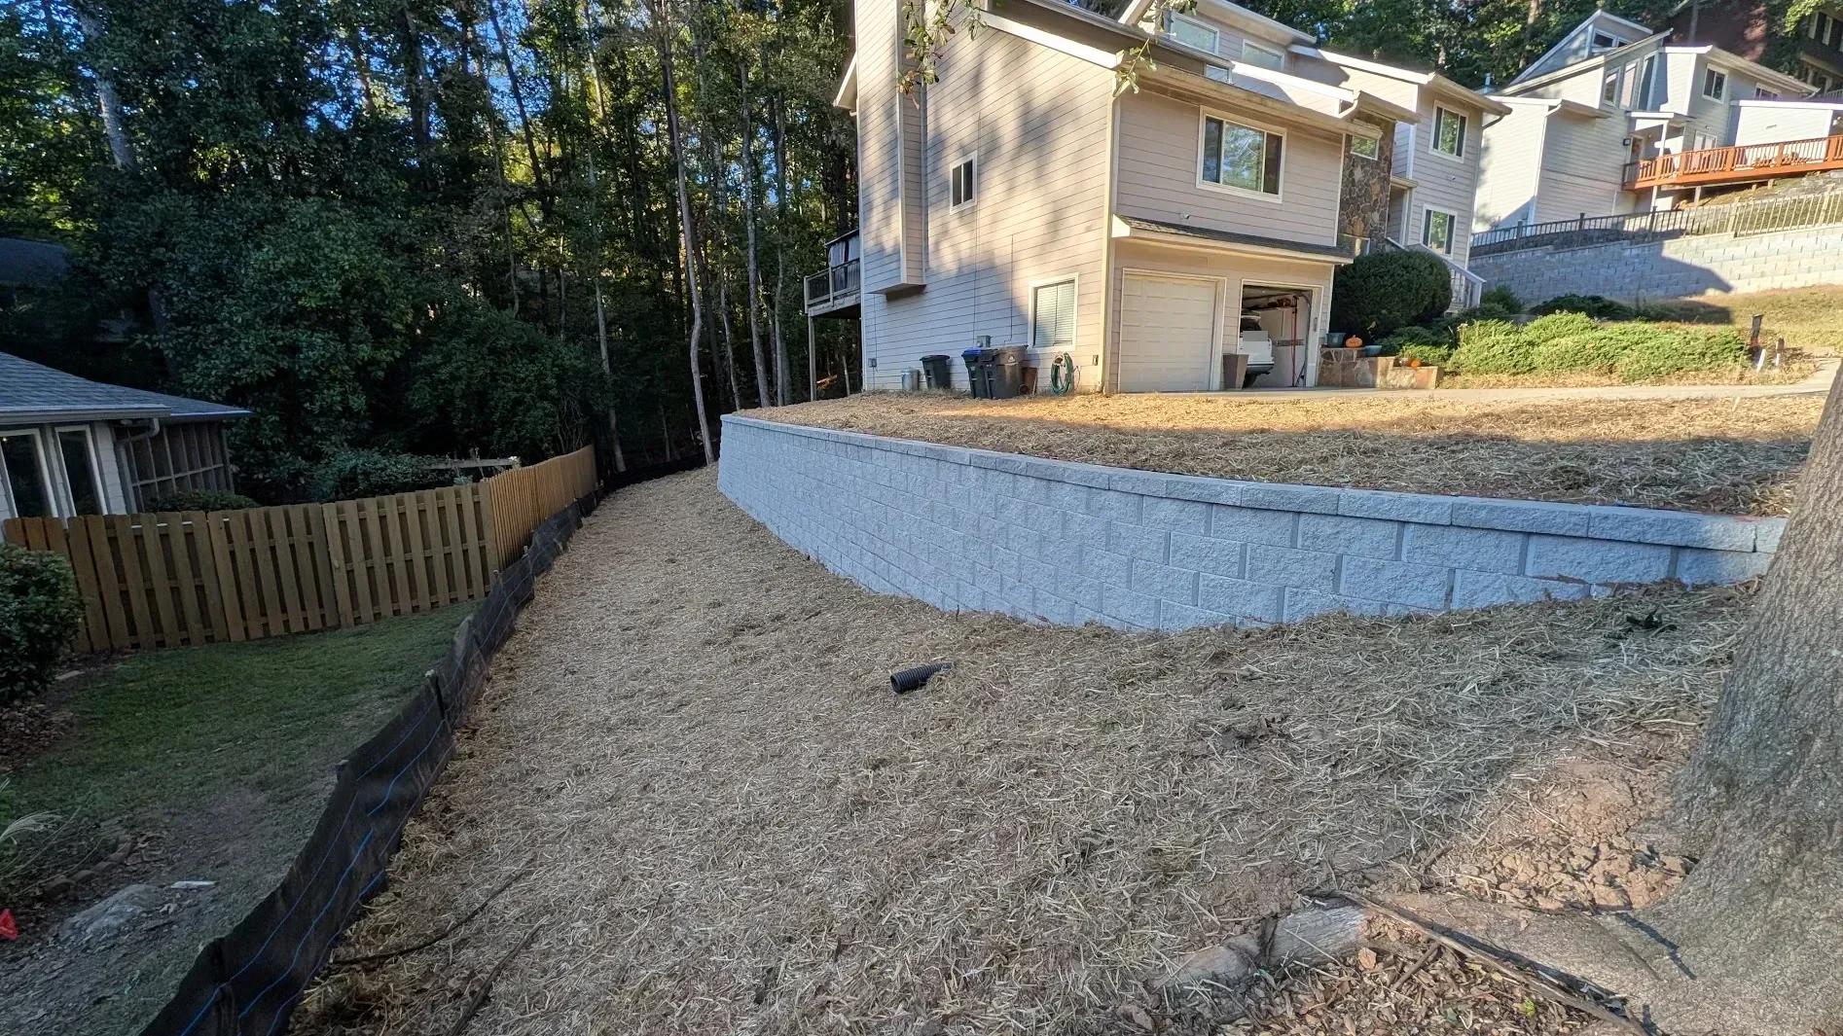
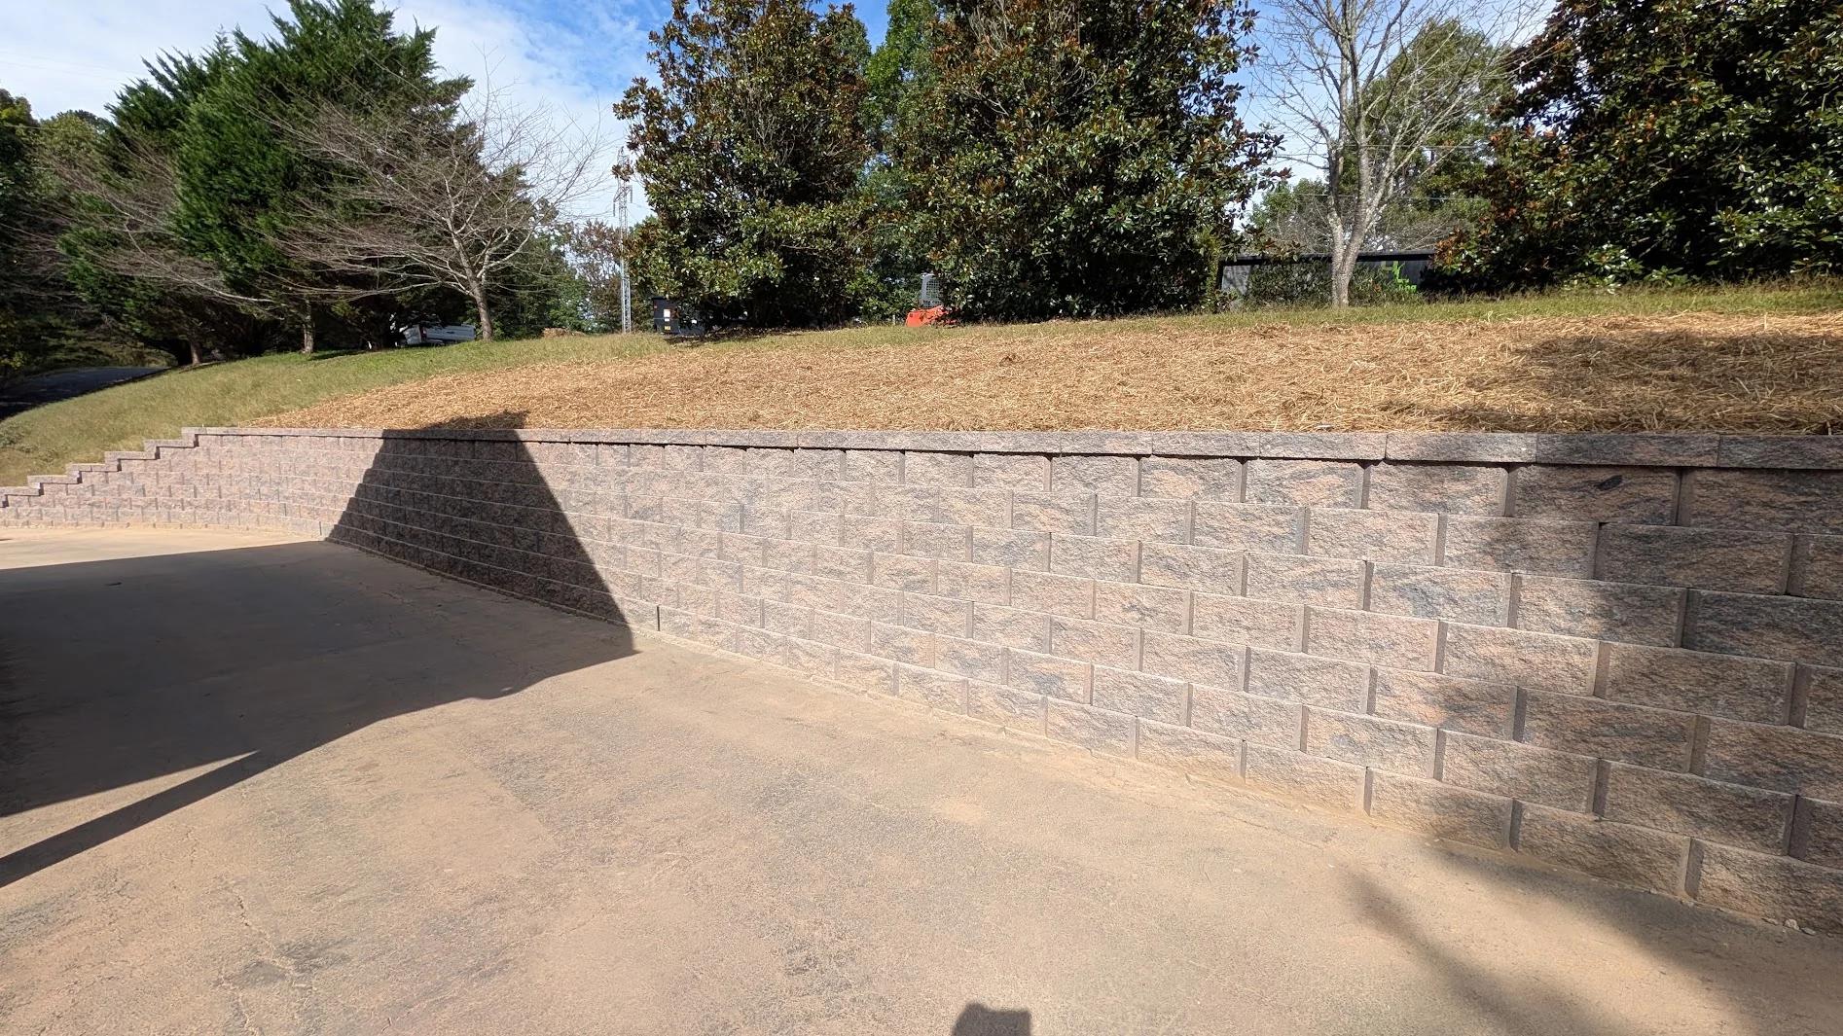
Even at 3 feet, this wall got the full treatment: a short layer of geogrid tied back into the bed, a perforated drain at the footing, and clean #57 stone behind the block so water from the planting bed drains out instead of pushing on the face. At the far end, the caps step down course by course and the wall tucks into the grade. This was the smaller of two walls we built here as retaining wall contractors in Gainesville. The sidewalk continues past the walkout to the back of the house, where we replaced an 11-foot engineered timber wall and its stone steps on the same visit.
Project Gallery
The New Planter Wall From the Sidewalk
From the walk, the gray block lines up with the concrete edge and the new pine straw bed sits level behind it. The stepped end finishes the wall neatly where the grade drops.
The Timber Edge and the Overgrown Bed
Gray, leaning timbers mostly hidden under spreading shrubs. These shots show the bed from the front, the corner, and down the sidewalk before any work began.
Small Walls Are Worth Building Right
A 3-foot planter wall is easy to treat as decoration, but it still holds back wet soil every time it rains. Building it with the same drainage and reinforcement as a tall wall keeps it straight along the walk for years. And when the block is something you picked yourself, it fits the house instead of just matching what everyone else has.