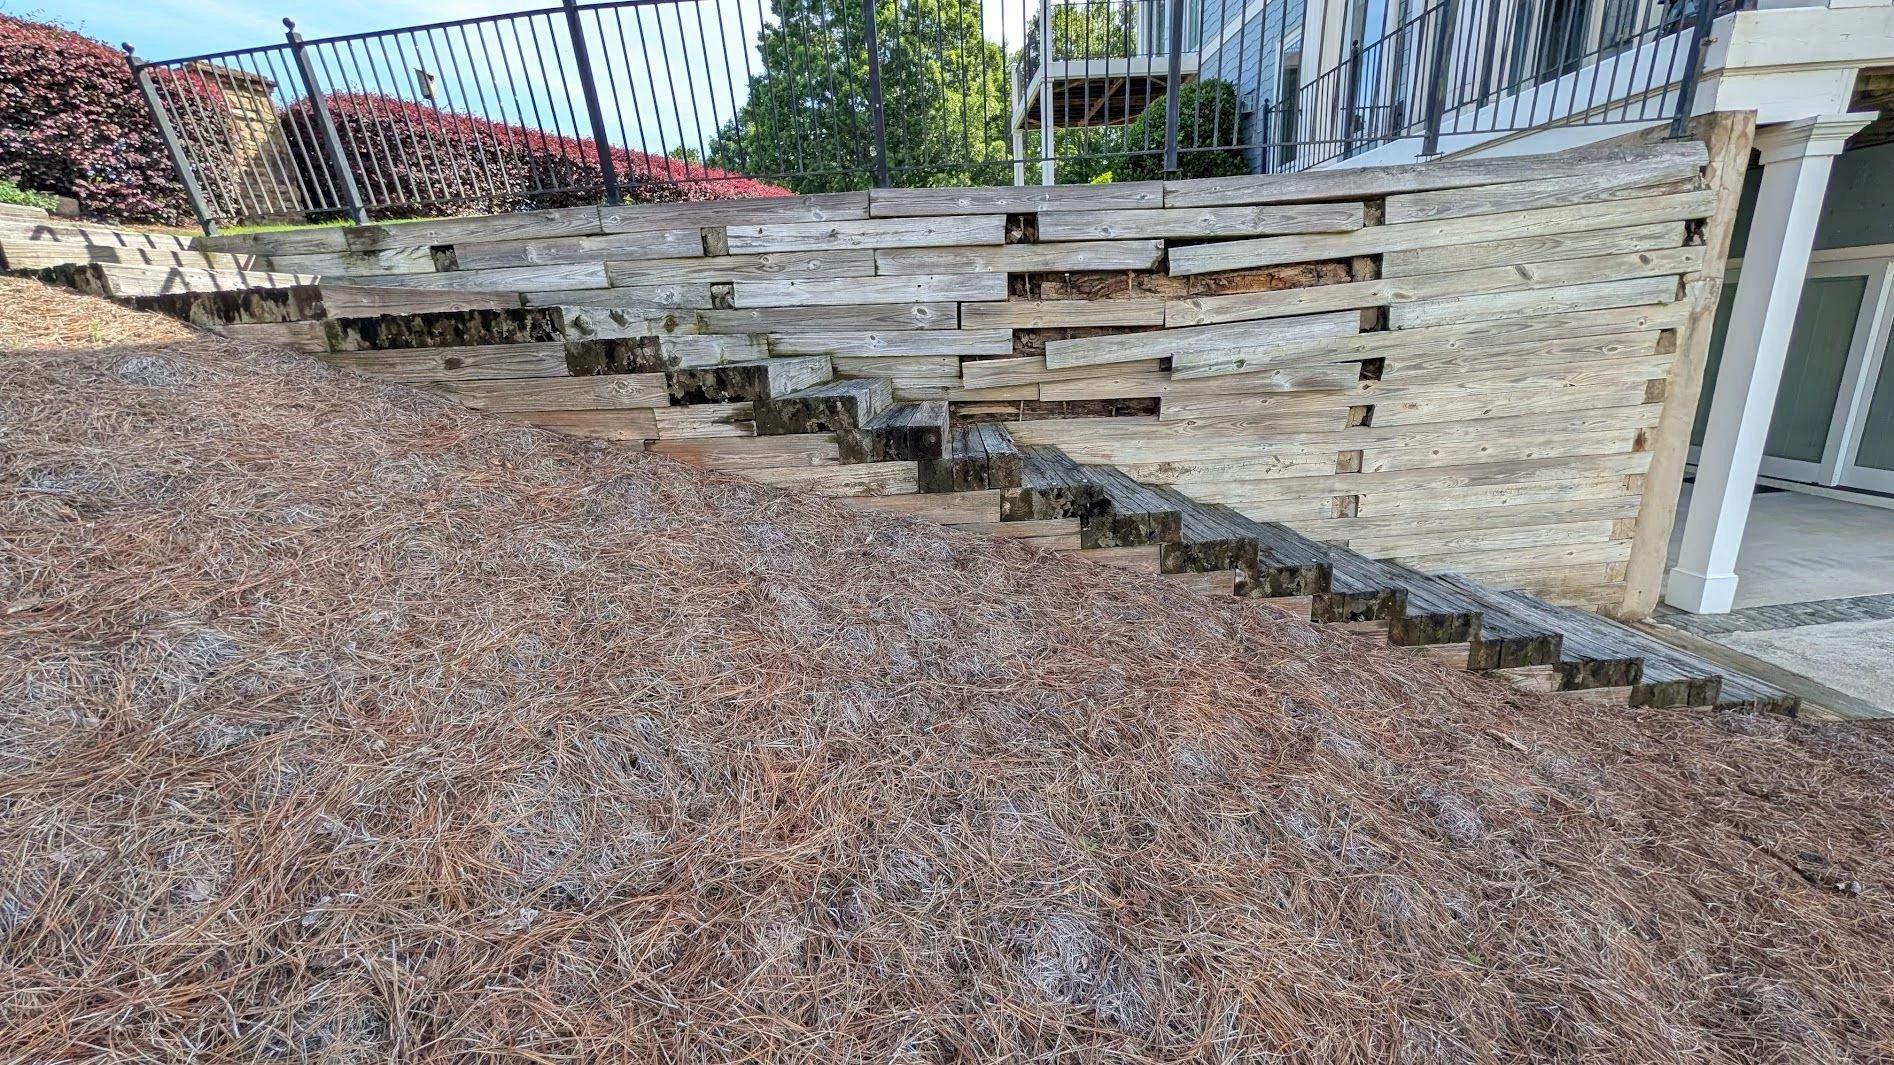
Eleven Feet of Rotting Timber Beside the Walkout
On Marina View Way, a few minutes from the shores of Lake Lanier, with Two Mile Creek and Little Hall Park nearby, the back of this house opens onto a basement walkout. The slope beside it was held up by a timber wall that stood about 11 feet tall at the corner, and the timbers were rotting from the inside out. Wooden steps ran up beside the wall to the upper lawn, and they were in the same shape. Once a wall that tall starts to let go, the soil above it comes down with it, so the homeowner called us for a full timber wall replacement with an engineered block wall.
- Hollow Timbers at Full Height: Dark gaps had opened between the boards in the middle of the wall, and the top rows were bowing outward under the fence.
- A Fence Worth Saving: A wrought iron fence ran along the top of the old wall, and the homeowner wanted to keep it.
- A Block of His Own Choosing: Rather than our usual block, the homeowner picked a custom color for the new wall.
Marina View Way Wall & Step Details
- Main Wall: About 30 linear feet of Allan Block in Metropolitan Gray Granite, 11 feet tall at its highest point.
- Timber Tear-Out: The existing timber wall and timber steps were demolished and replaced.
- Inside the Wall: Geogrid, footing drainage, #57 stone, and filter fabric, built to an engineered design.
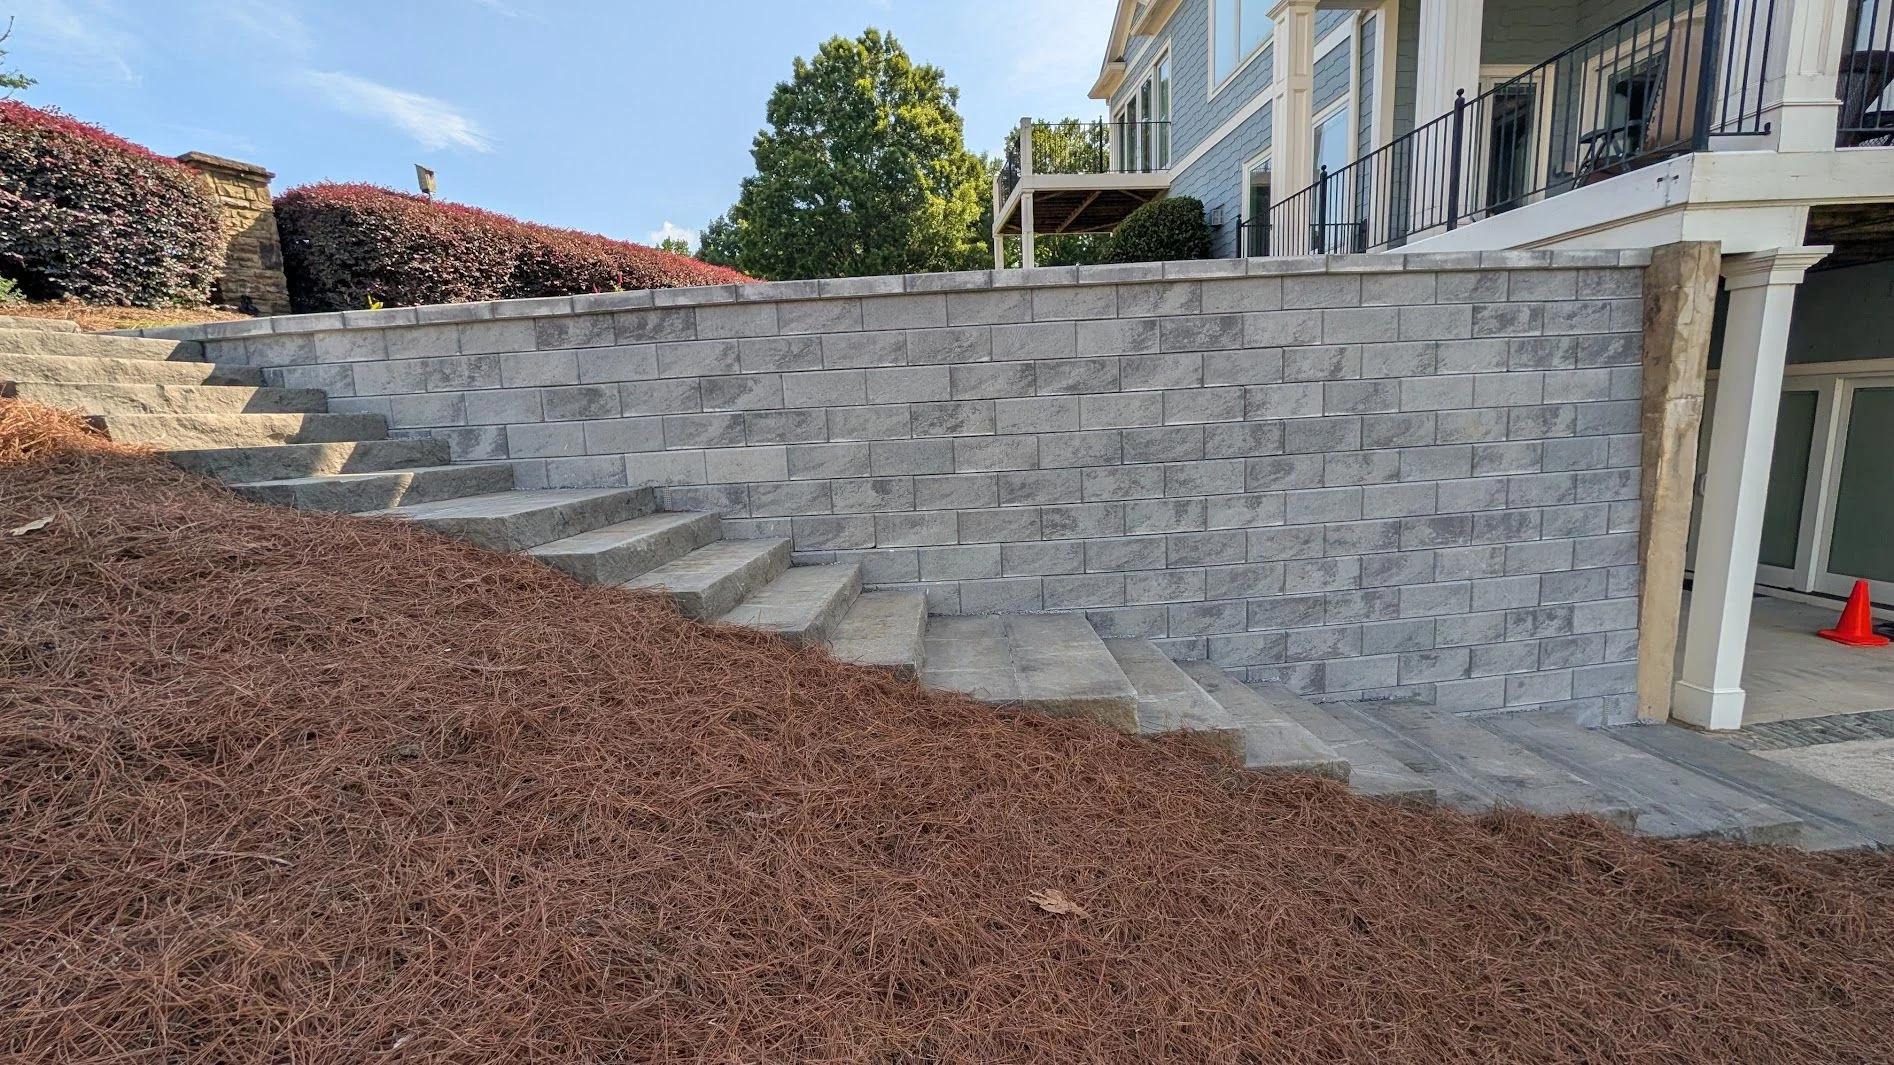
- New Steps: Lueders limestone treads in Charcoal, 18 by 48 inches, running from the walkout to the upper lawn.
- Permit: Hall County permit for the engineered wall.
Building an Engineered Timber Wall Replacement in Gainesville, GA
The first job was the fence. Before a single timber came out, the crew took down the wrought iron fence along the top of the wall and set it aside on the property, where another company could reinstall it later. To keep equipment and pallets of block off the lawn, we staged everything on a large pine straw area near the front of the yard. With the fence out of the way, the skid steer and mini excavator pulled the old timbers and steps, and we cut the hillside back to make room for the reinforced zone behind the new wall.
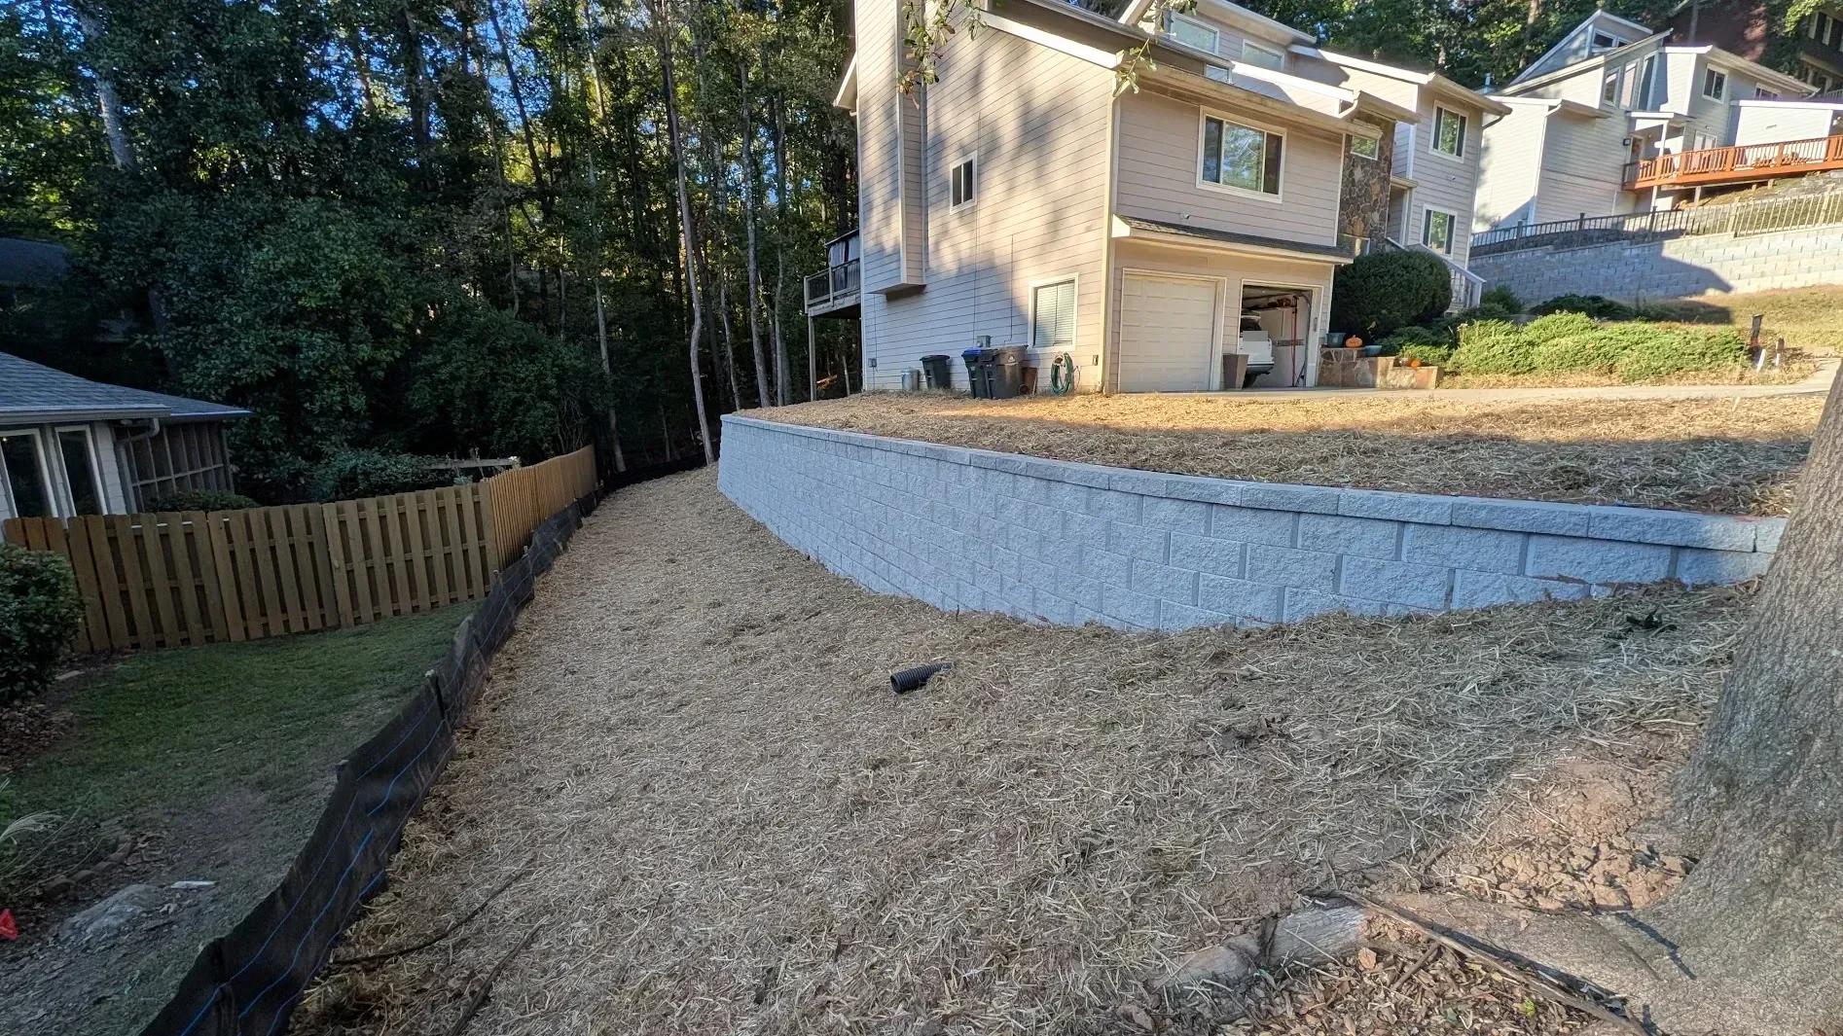
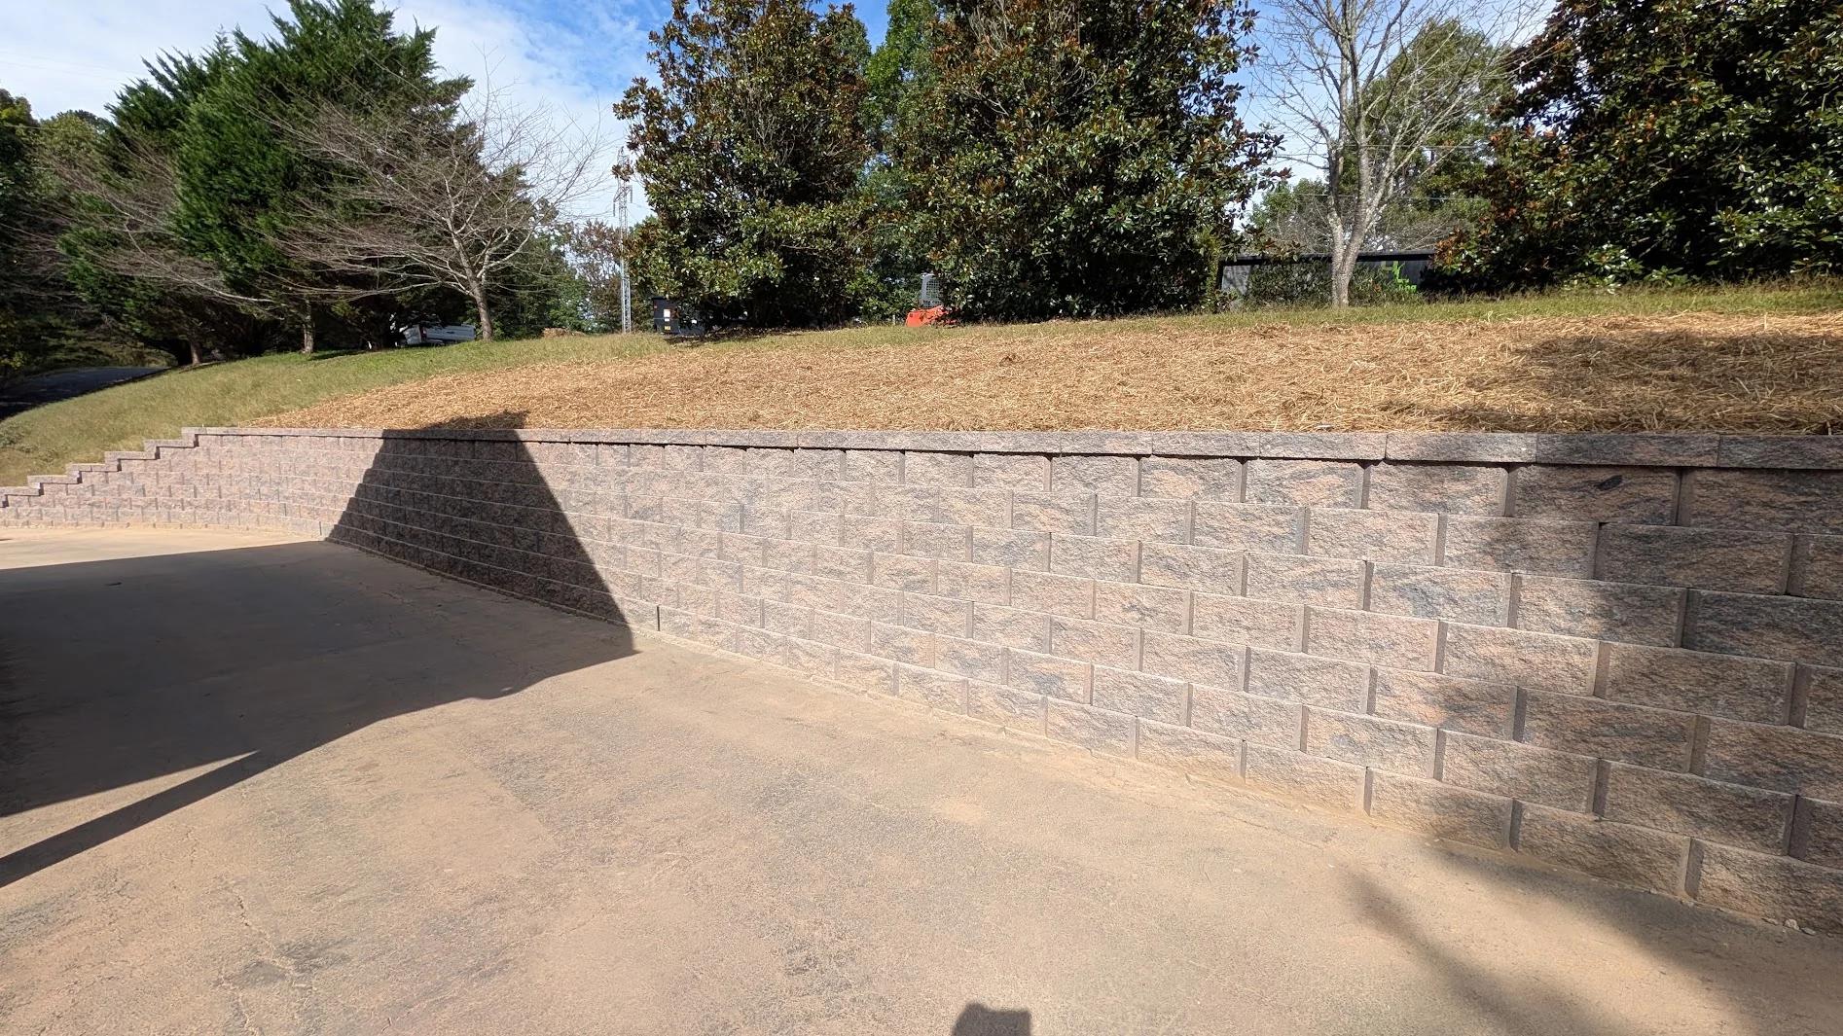
At the walkout corner, the cut went deep enough that the crew was working in a pit of red clay against the house. There they compacted a gravel leveling pad with a rammer, checked it with a long level, and set the first base course units one at a time. As the dry-stacked segmental retaining wall rose and curved up the slope, biaxial geogrid was rolled out across each lift and tied into the block, and a perforated drain pipe ran along the footing inside a column of clean #57 stone. This wall was the bigger half of a two-wall visit. Out front, along the sidewalk that leads back to these steps, we also built a new planter wall in the same gray block.
With the wall capped, the crew shaped the backfill into a ramp along the face and set the limestone treads from the walkout slab up to the lawn, overlapping each step onto the one below so the run stays tight. The homeowner stayed involved from the first walk-through to the last tread, and we thoroughly enjoyed working with him on this Gainesville retaining wall replacement. To finish, we spread new pine straw on the hillside beside the steps and on the front staging area.
Limestone Steps From the Walkout to the Lawn
The old timber steps were the only way up from the walkout, and they were rotting along with the wall. We replaced them with cut stone steps along the new retaining wall, using 18-by-48-inch Lueders limestone treads in Charcoal. Each tread overlaps the step below it, so the climb has an even riser height from the bottom to the top. Running the steps right along the block face means the wall and the stairs read as one piece.
Project Gallery
A Gray Wall That Follows the Hill
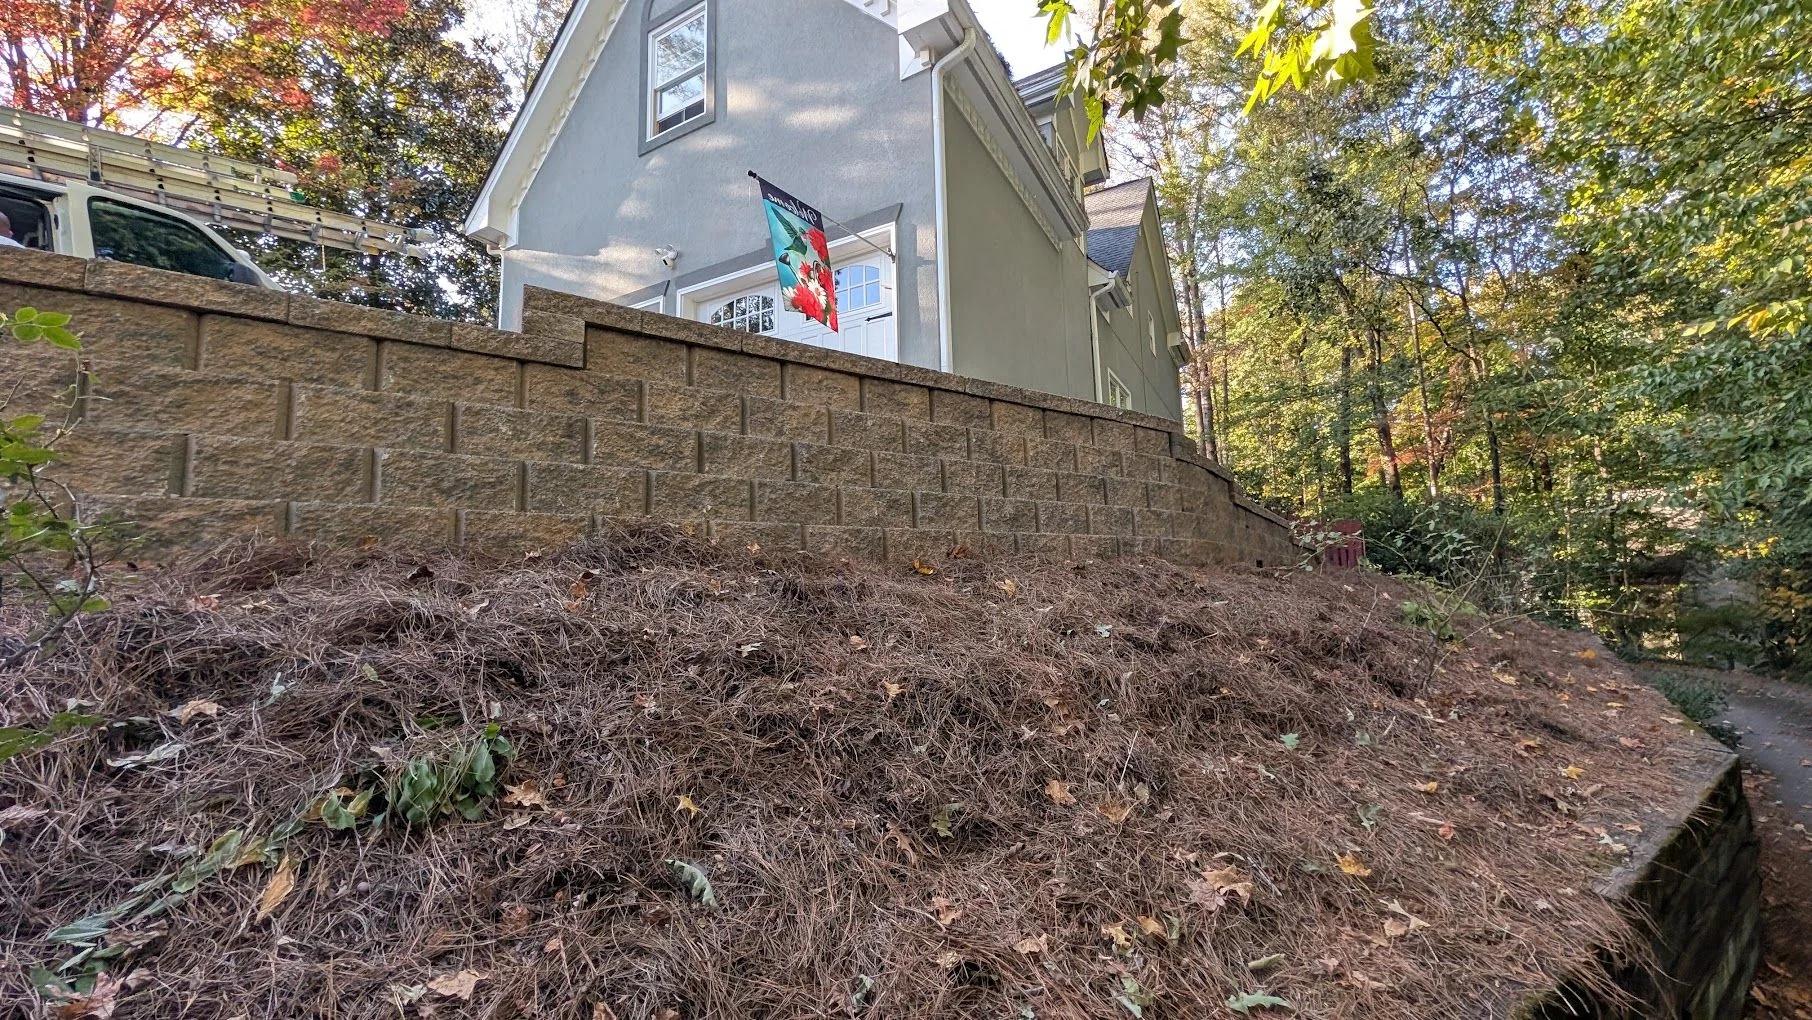
The finished wall rises from the walkout and curves up the slope, with fresh pine straw covering the hillside. From the upper lawn, the cap line shows where the old fence stood.
Setting the Limestone Treads
These photos follow the steps from the day the crew started setting treads, with the skid steer still parked at the bottom, to the finished climb. The first tread starts right at the walkout slab. From there the run follows the wall all the way up.
The Leveling Pad, Grid, and Drain Line
Everything in these frames is now buried: the gravel pad at the walkout corner, the first base course, and layer after layer of geogrid. On an 11-foot engineered wall, this hidden work is what holds the face in line.
Timbers Coming Apart Under the Fence
Gaps between the boards, timbers bowing out under the fence posts, and worn wooden steps. This is the wall the homeowner had been living beside.
A Tall Timber Wall Is Not a Patch Job
When a timber wall beside a walkout is rotting this deep, replacing a few boards only buys time while the slope keeps pushing. An engineered block wall with geogrid and drainage built in takes that load for good, and it's the right moment to rebuild the steps beside it too. Things worth keeping, like a fence or a favorite planting area, can usually be protected along the way.