A Wall That Still Stood, but Not for Long
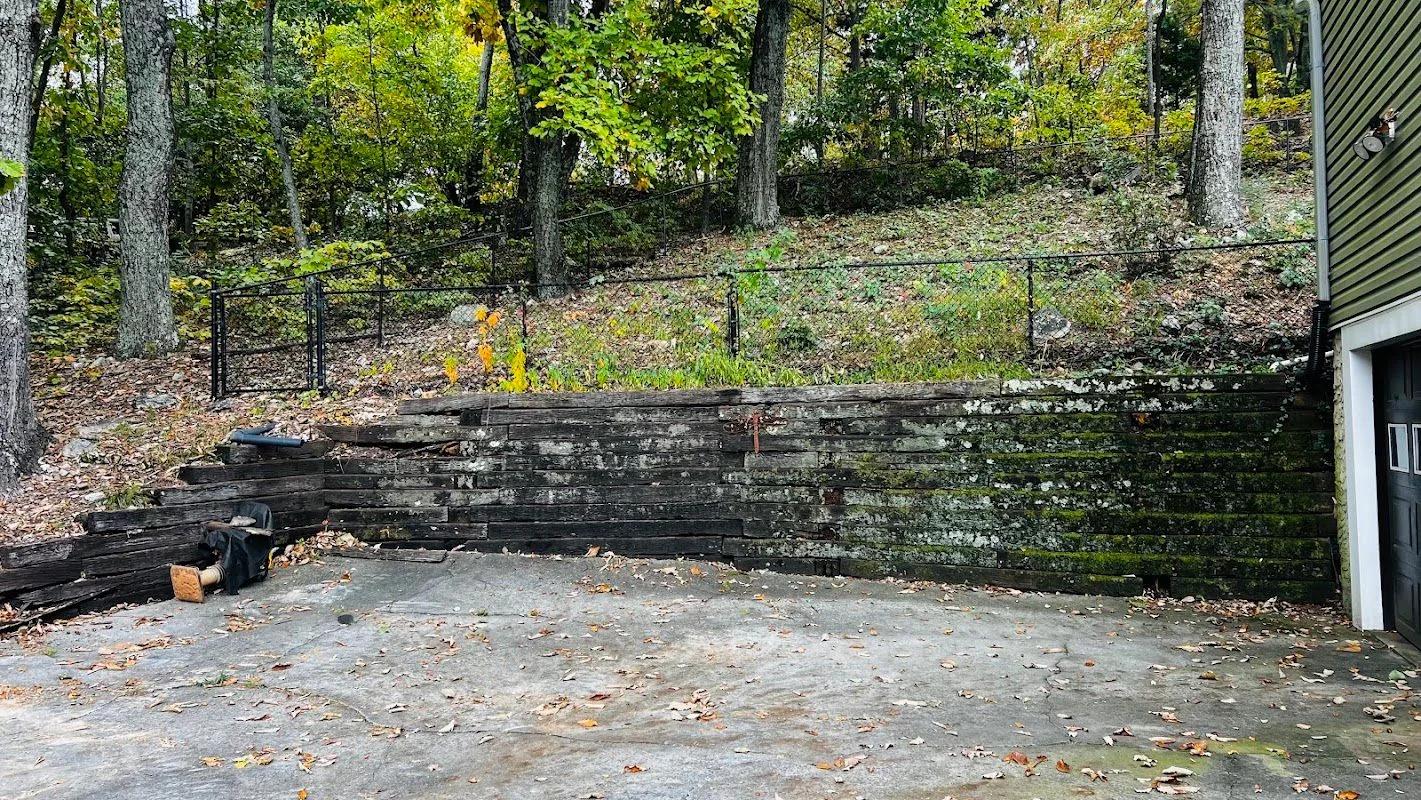
The cross-tie wall at the top of this Kinridge Court driveway, not far from Marietta Square, was still doing its job. It was also near the end of its life, and the moss creeping across the ties beside the garage made it the first thing anyone noticed pulling in. The homeowners knew a future owner would get the benefit of a new wall someday, but they didn't want to build one only to hand it off. They wanted to enjoy it first, so they asked us for a full cross-tie wall replacement with engineered block.
- Rot Before Failure: Ties were splitting and leaning at the turn of the wall, even while the main face still held.
- Moss by the Garage Door: The greenest stretch of timber sat right next to the house, in full view of the street.
- Theirs to Enjoy: The new wall was for the people living there now, not just the next buyer.
What the Kinridge Court Wall Took
- 56 Feet, 7 Feet Tall: About 56 linear feet of new wall, reaching 7 feet at its highest point near the garage.
- 330 Square Feet of Harvest Blend: Rockwood block in Harvest Blend, measured from the buried footing courses up to the cap.
- Stamped and Permitted: Engineered drawings, structural calculations, and a Cobb County permit before any digging.
- Behind the Block: Geogrid, footing drainage, #57 stone, and filter fabric, built to the engineer's design.
- Old Ties Out, Soil Kept: The cross-tie wall was demolished, and the excess dirt from the dig was set aside for backfill.
- Driveway Patch: New concrete at the base of the wall, added to the job after the original estimate.
Cross-Tie Wall Replacement Along a Marietta, GA Driveway
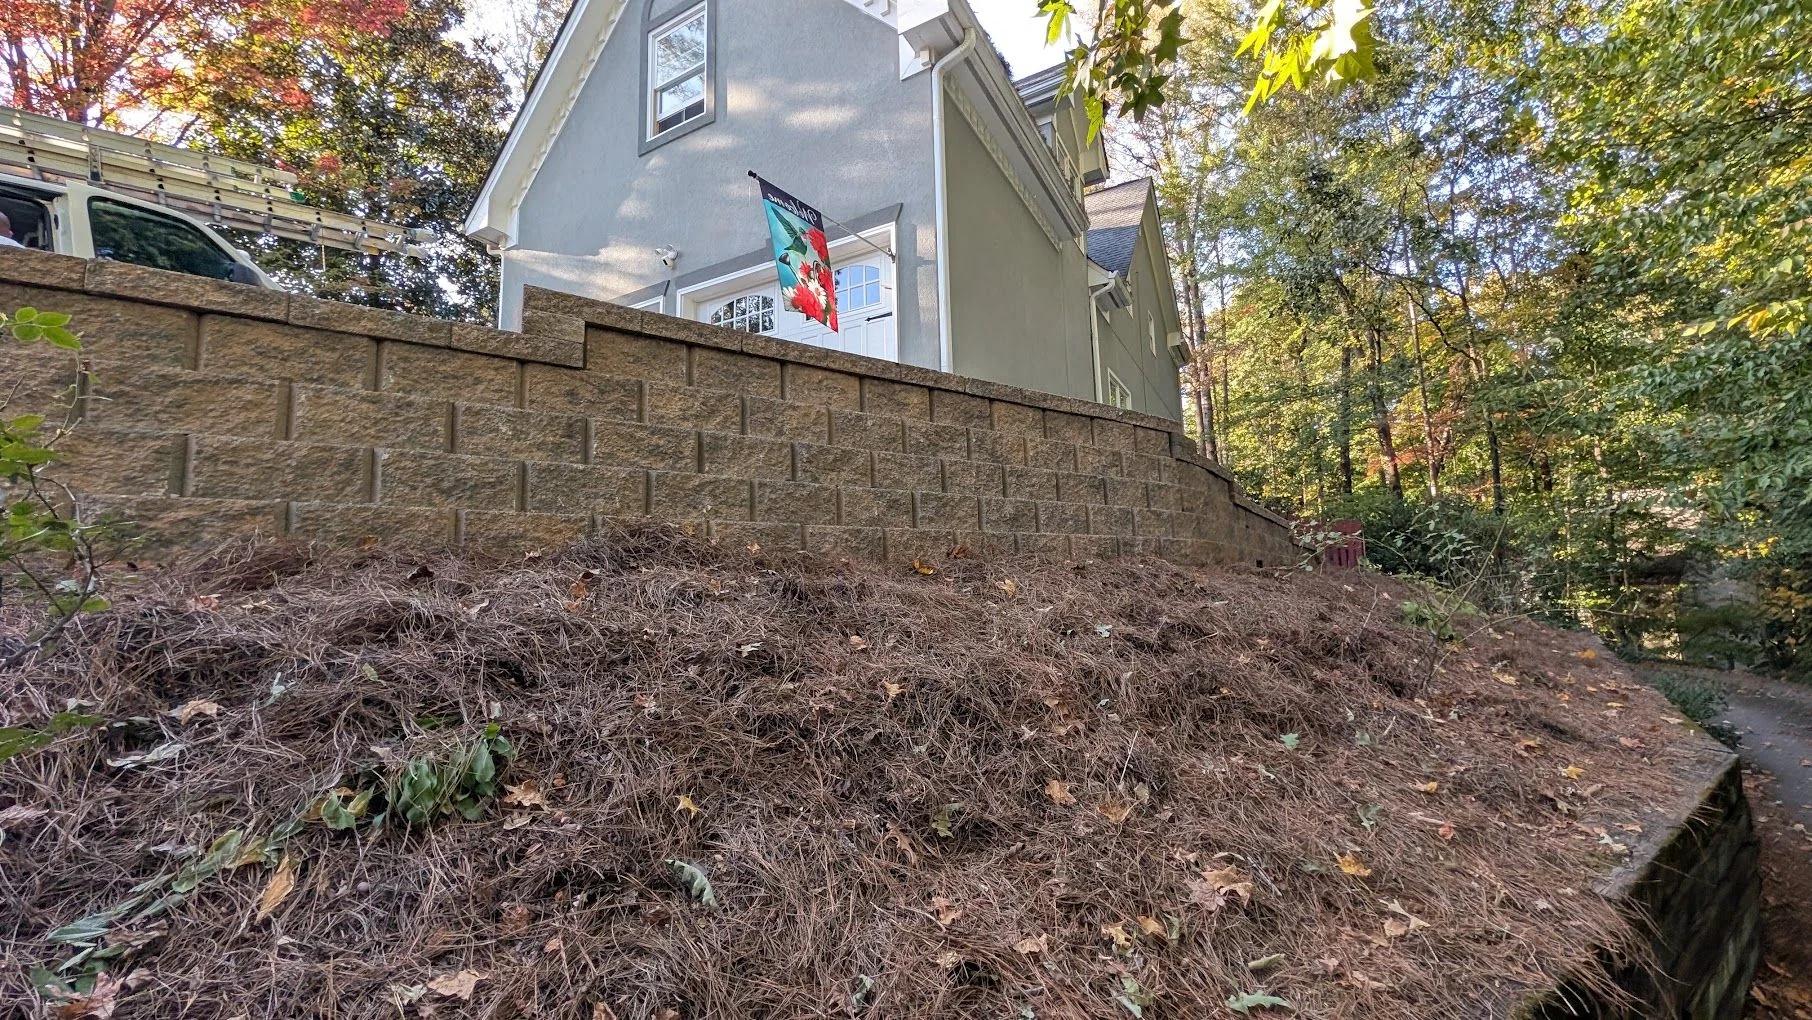
The tear-out started at the low end, where loose ties had slipped out of line and an old drain pipe poked out of the top course, and worked back to the mossy section against the garage. With the ties gone, the bank below the chain-link fence was cut back for the new wall, and the excess soil was moved to the side to backfill behind the block as the wall went up.
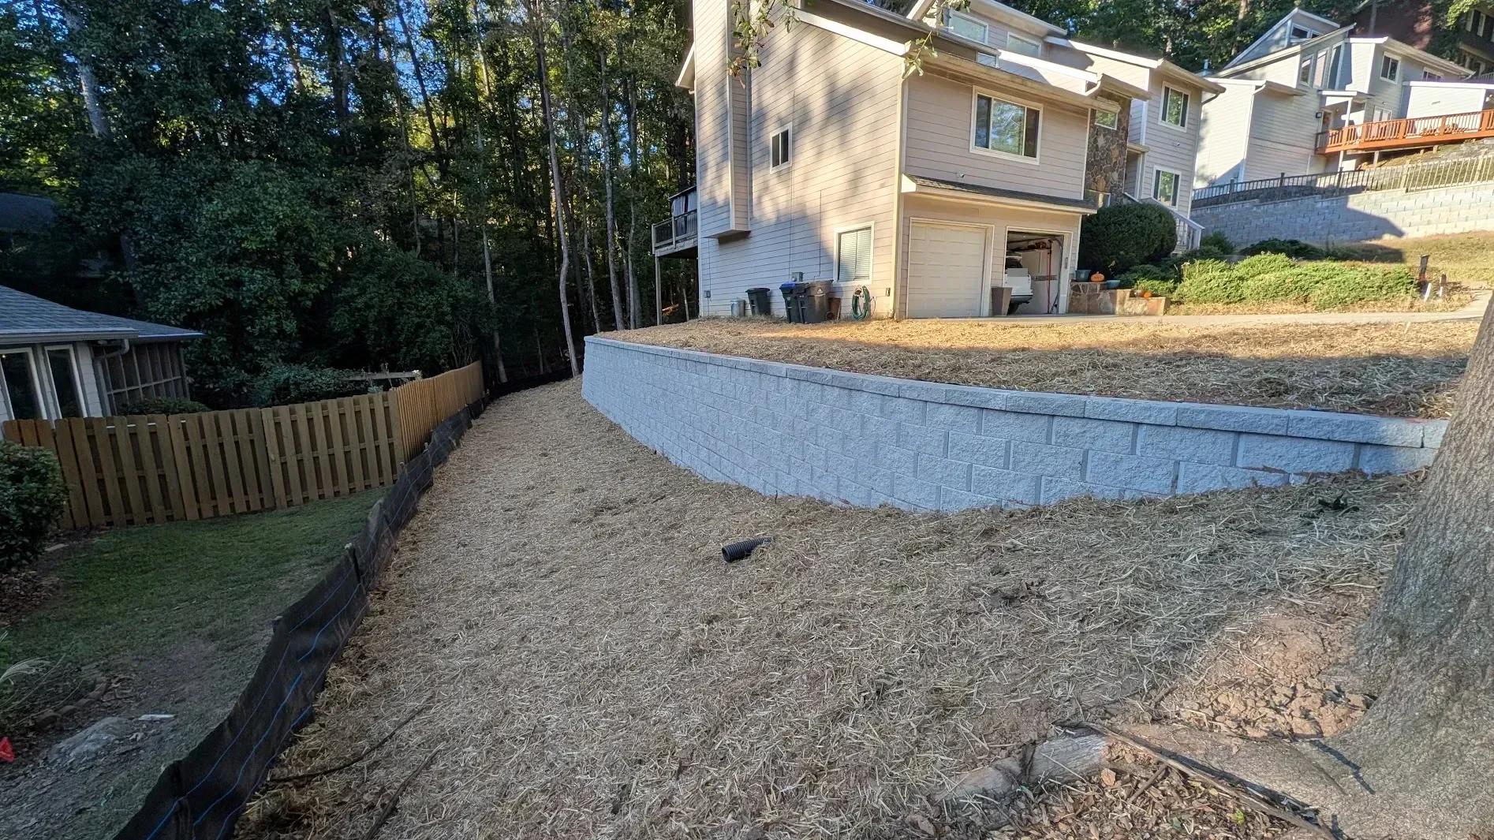
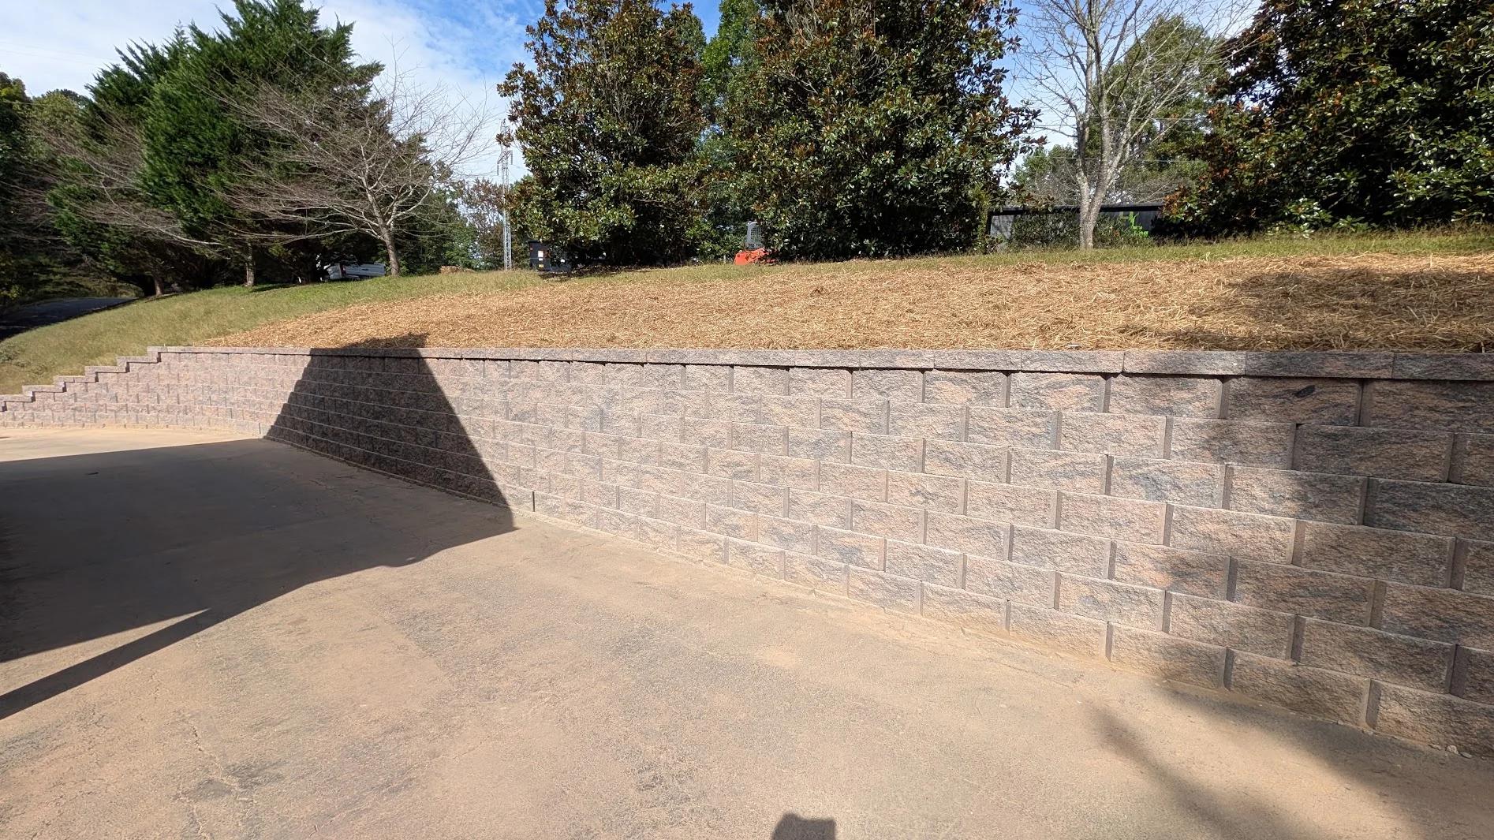
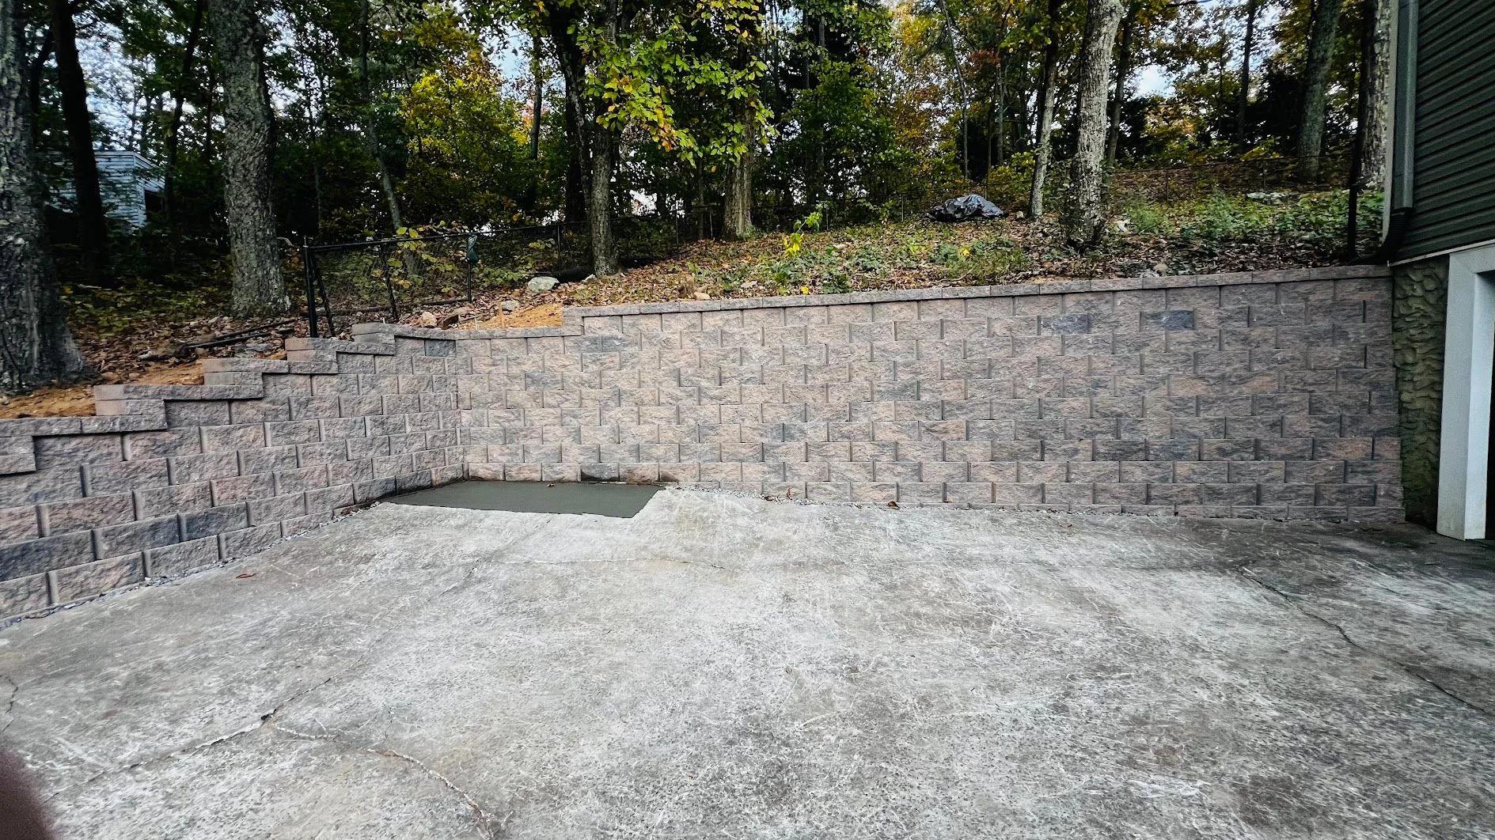
The new wall went in on a buried base course and footing drain, with clean #57 stone behind the modular block to relieve the water pressure that builds up in a hillside after a heavy rain. Layers of geogrid, which tie the block back into the slope, went in at the heights on the engineer's drawings. At the left end the wall steps down one course at a time toward the street, following the grade instead of stopping in a tall square corner. As retaining wall contractors in Marietta, we build walls like this one to the stamped plan that the Cobb County permit approved, from the first course to the cap.
Not every lot in Cobb and Cherokee calls for block. In Woodstock, we built a welded wire wall with new yard drainage instead.
Project Gallery
The Finished Wall, Corner to Stepped End
From the house corner, the wall runs its full 7 feet and then steps down one course at a time along the driveway, with the cap following each step so the top edge stays finished to the low end. Fresh soil graded behind the cap ties the wall into the slope, and at the base the bottom course meets the saw-cut driveway edge beside the new concrete patch.
Moss, Rot, and a Loose Low End
The old timber wall before we started: moss on the half beside the garage, split ties at the turn, and loose pieces slipping out of line at the low end. One view from the side-yard gate shows how much bank sat behind it.
Replace It While You Can Still Enjoy It
A cross-tie wall that is still standing won't stay that way forever, and waiting until it leans usually turns a planned project into an urgent one. Replacing it on your own schedule lets you plan the details and budget for the work, and you get to enjoy the new wall every time you pull into the driveway instead of leaving it for the next owner.